
Suraksha Group
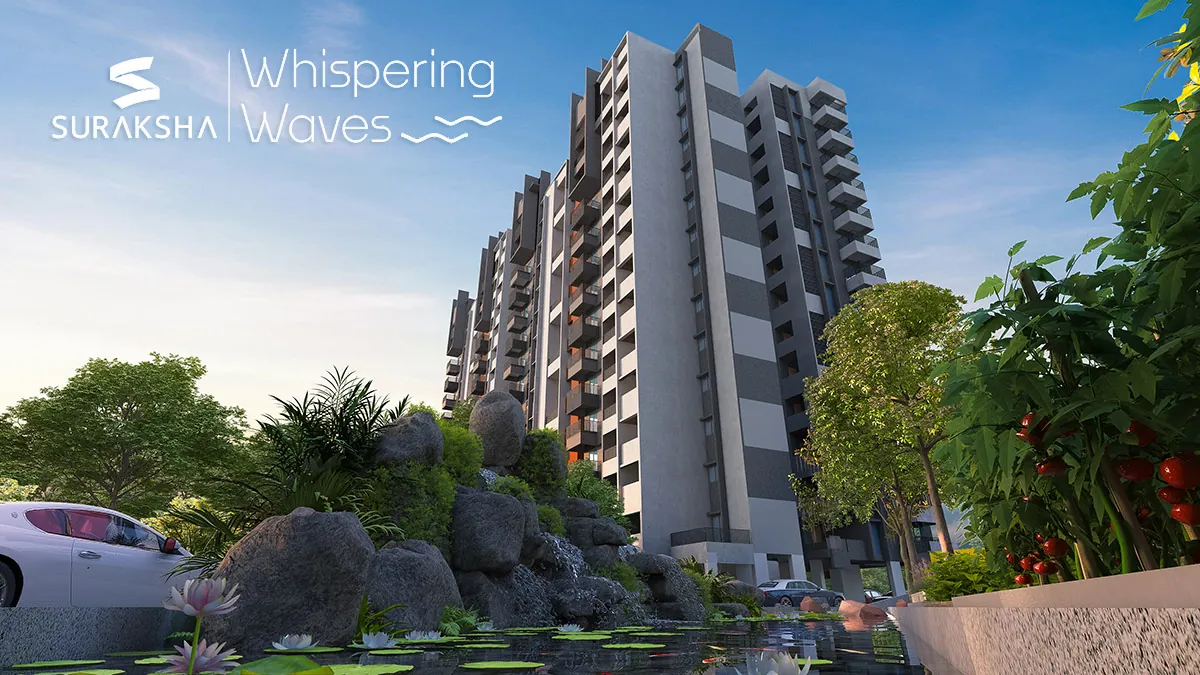
Suraksha Whispering Waves by Suraksha Group is the newest residential project in the rapidly developing neighborhood of Begur Road, Bangalore | Find Expert Reviews, Detailed Pricing, Exclusive Schemes, and More!
Configurations
Explore unit layouts, sizes, and floor plans



What This Place Offers
Project Specifications
Doors & Windows
Frame: 125 × 44 mm thick MLH LVL veneer-wrapped frame, PU polished, with EPDM gasket on all three sides facing the shutter. Architraves: 50 × 8 mm WPC veneer-wrapped telescopic/flat architraves. Panel: 40 mm thick door panel with tubular/solid infill, covered with HMR HDF skin, finished with veneer and PU polish on both sides, with matching PVC edge banding on all four sides. Windows: UPVC windows (black/grey) – 3 track.
Flooring – Living, Bedroom & Kitchen
Living, dining, bedrooms & kitchen: 1200 x 600 mm vitrified tiles. Utility, balcony & bathrooms: 600 x 600 mm vitrified tiles. Master bedroom: Laminated wooden flooring (EGGER or equivalent).
Security & Safety
High-speed Passenger and Service Lifts on Every Block of Mitsubishi or equivalent. Round-the-clock security with an intercom facility. CCTV Camera at all vantage points.
Structure & Civil Works
Basement floors: RCC structure with columns, beams & slabs. Units: Solid block work with 6 in external and 4 in internal walls.
