
Sumadhura Group
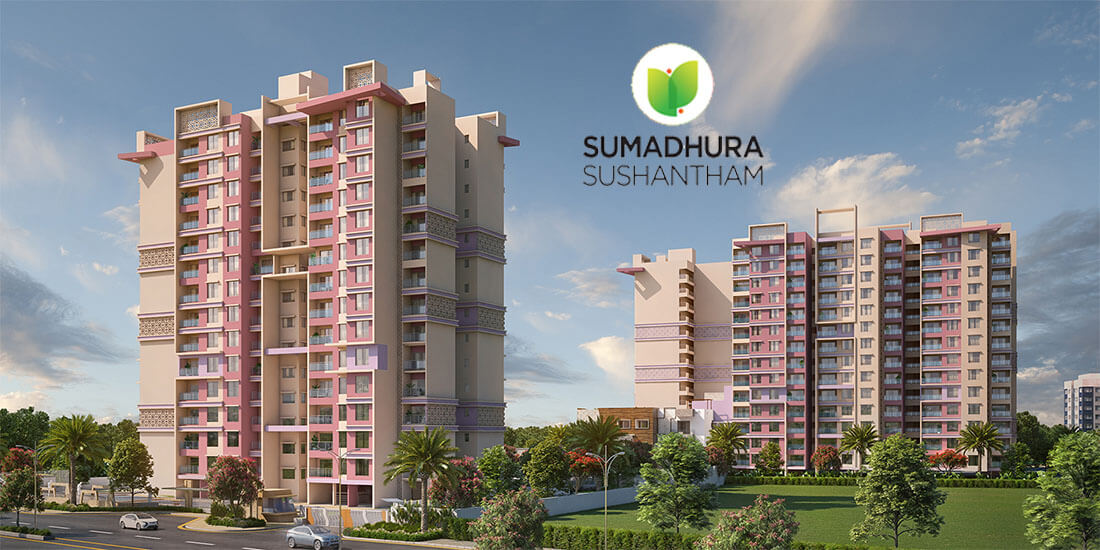
Sumadhura Sushantham is the new under-construction residential Apartment project launched in Sahakar Nagar near Vidyaranyapura, North Bangalore | Check Expert Reviews, Detailed Pricing, Exclusive Schemes, and More.
Configurations
Explore unit layouts, sizes, and floor plans



What This Place Offers
Project Specifications
Doors & Windows
Main doors: Engineered hardwood frame with designer shutters of 40 mm thickness with melamine polish finished on both sides. Internal doors: Engineered hardwood frames with designer shutters of 40 mm thickness with enamel paint finish on both sides. Windows: UPVC window systems with safety grills (M.S) and provision for mosquito mesh. All hardware of reputed make.
Flooring – Living, Bedroom & Kitchen
Living, Dining, All Bedrooms, Kitchen: 600×600 mm size double charged vitrified tiles. Toilets: Satin finish ceramic tile flooring. All balconies /utilities: Rustic finish ceramic tile flooring.
Security & Safety
3 – Eight-passenger and 1 – Thirteen-passenger lifts with auto rescue device with V3F for energy efficiency. (Schindler or Equivalent make). Round–the–clock security system. Intercom facility to all apartments connecting to the security room. Solar power fencing around the compound.
Structure & Civil Works
RCC structure to withstand wind & seismic loads as per IS code with RCC walls (Shear wall technology).
