
Sumadhura Group
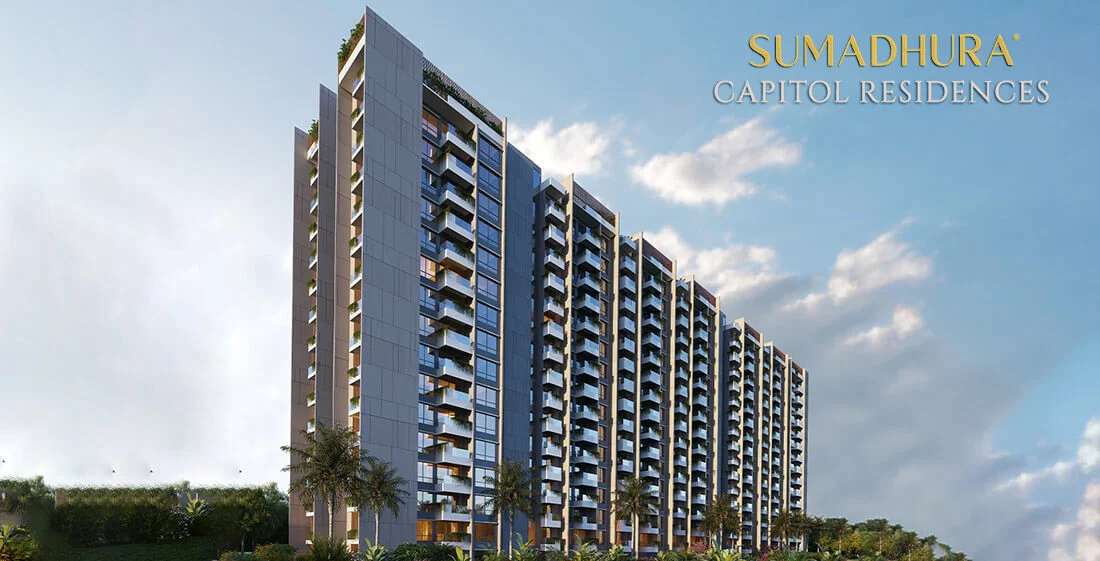
Sumadhura Capitol Residences is the new residential Apartment project launched at Hope Farm Junction in Whitefield, Bangalore | Find Expert Reviews, Detailed Pricing, Exclusive Schemes, and More!
Configurations
Explore unit layouts, sizes, and floor plans

What This Place Offers
Project Specifications
Doors & Windows
Main Door: Best quality African teakwood frame of Large 8 feet high with Veneered flush shutter of 38 mm thickness, P.U polish finished on both sides with Biometric lock of reputed brand. Internal Doors: Engineered hard wood frame with Veneered flush shutters of 38mm thick, P.U Polish finished on both sides. Windows: Aluminium systems window with glass shutters and mosquito mesh of reputed Brand/make. All Hardware of reputed make, M.S. safety grill will be provided.
Flooring – Living, Bedroom & Kitchen
Master bedroom: Laminated wooden flooring. Living, Dining, other Bedrooms & Kitchen: 800 X 800 mm size double charged vitrified tile flooring. Toilets: Satin finish ceramic tile flooring. All Balconies/Utilities: Rustic finish ceramic tile flooring.
Security & Safety
Round-the-clock security system. High-speed Lifts with auto rescue device & V3F for energy efficiency. Schindler or Equivalent make. Solar-powered fencing on the compound. Surveillance cameras at the main security and entrance of each wing.
Structure & Civil Works
The core wall and shear wall are monolithic constructions with the usage of the best quality aluminium modular shuttering system.
