
SS Builders Hyderabad

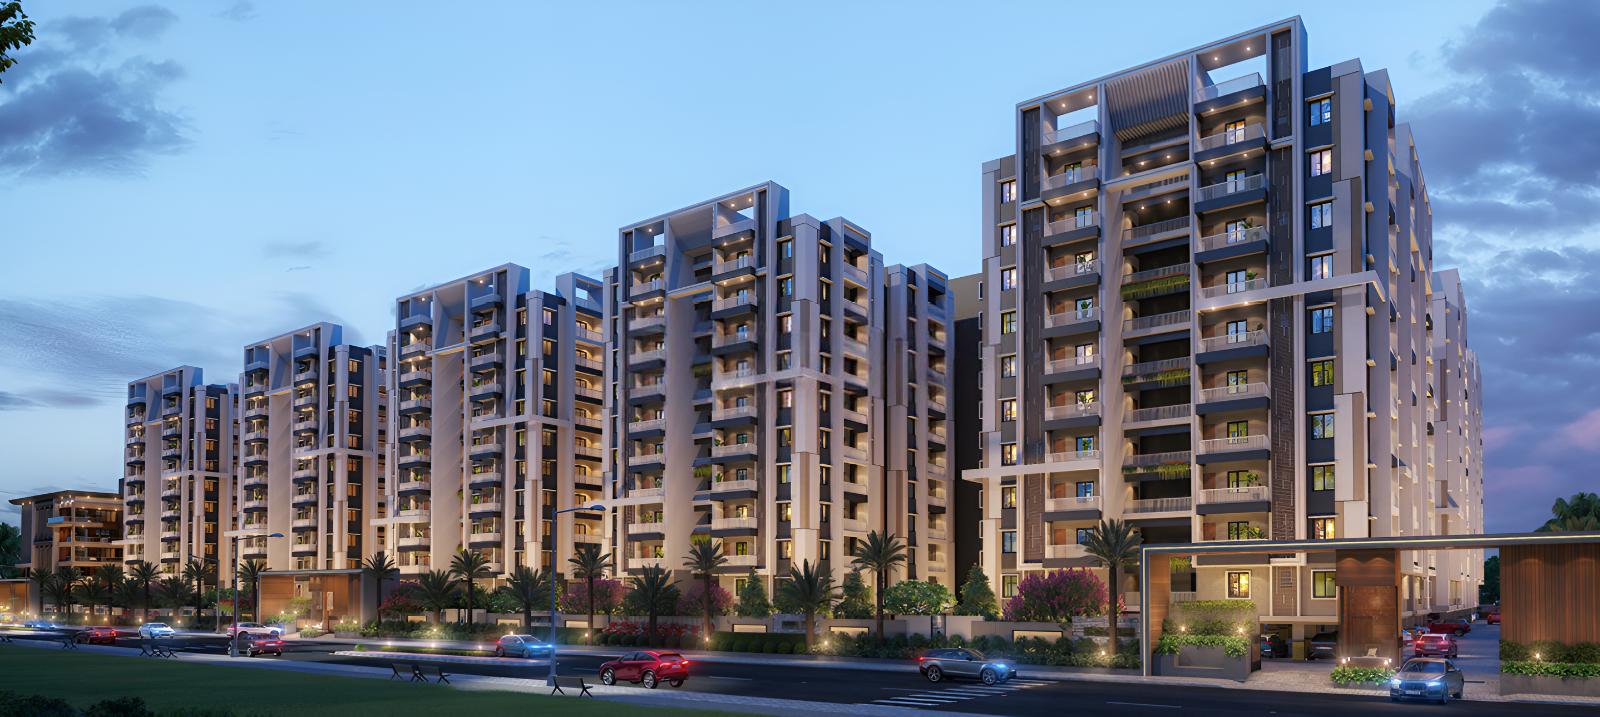
SS Indraprastha is a premium gated residential community located in Tarnaka, Hyderabad, designed to blend modern urban living with cultural inspiration. Spread across expansive acres with multiple high-rise towers, the project offers thoughtfully planned 2, 3,…
Configurations
Explore unit layouts, sizes, and floor plans

What This Place Offers
Where You'll Be
BLOCK-4 — 11 floors 2 BHK • 179-179 Sq.mt. • 1 units (0 booked) 3 BHK • 158-232 Sq.mt. • 59 units (0 booked) BLOCK-5 — 11 floors 3 BHK • 122-192 Sq.mt. • 130 units (0 booked) BLOCK-6 — 11 floors 3 BHK • 232-232 Sq.mt. • 2 units (0 booked) 3.5 BHK • 206-232 Sq.mt. • 48 units (0 booked) BLOCK-7 — 11 floors 3 BHK • 158-198 Sq.mt. • 90 units (0 booked) BLOCK-1 — 12 floors 3 BHK • 158-198 Sq.mt. • 90 units (0 booked) BLOCK-2 — 11 floors 3 BHK • 137-175 Sq.mt. • 90 units (0 booked) BLOCK-3 — 11 floors 2 BHK • 116-122 Sq.mt. • 70 units (0 booked) 3 BHK • 130-175 Sq.mt. • 64 units (0 booked)
Project Specifications
Structure & Civil Works
RCC Structure in shear wall technology
Staircase
Elegant lobby flooring in ground floor with vitrified tiles in upper floors service staircase in Kota Stone or cement tiles
Elevators / Lifts
Lifts of suitable size and capacity in all towers
Flooring – Living, Bedroom & Kitchen
Vitrified tiles in foyer living dining corridors bedrooms kitchen and utility
