
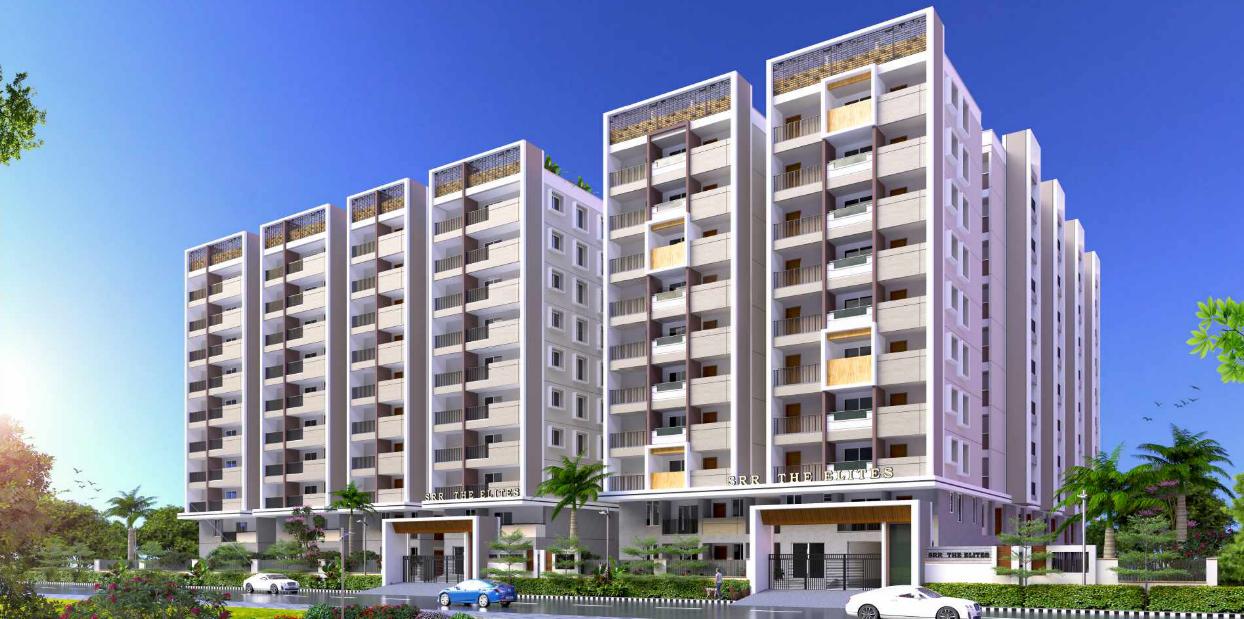

SRR The Elites

BachupallyBachupally, Hyderabad
2 & 3 BHK2.34 Sft

SRR Avenue LLP

We aim to create homes that are not just beautiful, but also comfortable, functional, and truly reflective of the luxurious lifestyle our clientele deserves. With our unparalleled craftsmanship, use of premium materials, innovative designs, meticulous attention to detail, and customizable options, we are setting a new standard for luxury living.
SRR Avenue LLP

SRR The Elites is an upcoming residential property located in Bachupally, strategically connected to NH 65 and Nehru Outer Ring Road Hyderabad. This project offers a unique blend of comfort and luxury, perfect for those seeking a peaceful retreat amidst the Bu…

2.34
Project area
1626
Total units
P02200008784
RERA Registration Number

Configurations

Explore unit layouts, sizes, and floor plans

3BHK - UNIT 01
3BHK floor plan
3BHK • Apartment
1,080 SFT

What This Place Offers

24/7 Water Supply
Banquet Hall
Library
Lift
Power Backup
Landscaped Garden
Rainwater Harvesting
Sewage Treatment Plant
Clubhouse
Indoor Games

Where You'll Be

Nri Junior College0.57 KM
Surya Academy The Global School0.68 KM
Akshara The Planet School0.78 KM
Sri Vidya Bharathi High School0.88 KM

BLOCK C — 12 floors 2 BHK • 107-346 Sq.mt. • 49 units (0 booked) 3 BHK • 109-334 Sq.mt. • 51 units (0 booked) BLOCK A — 12 floors 2 BHK • 101-232 Sq.mt. • 70 units (0 booked) 3 BHK • 132-315 Sq.mt. • 69 units (0 booked) BLOCK B — 12 floors 2 BHK • 110-654 Sq.mt. • 70 units (0 booked) 3 BHK • 143-327 Sq.mt. • 19 units (0 booked)

Project Specifications

Structure & Civil Works

RCC Structure in shear wall technology

Staircase

Elegant lobby flooring in ground floor with vitrified tiles in upper floors service staircase in Kota Stone or cement tiles

Elevators / Lifts

Lifts of suitable size and capacity in all towers

Flooring – Living, Bedroom & Kitchen

Vitrified tiles in foyer living dining corridors bedrooms kitchen and utility

Frequently Asked Questions

SRR The Elites features modern amenities such as a gymnasium, power backup, 24 x 7 security, a reading room/library, and rainwater harvesting.
The project offers 2 BHK apartments ranging from 1080 to 1260 sq. ft. and 3 BHK apartments ranging from 1425 to 1800 sq. ft.
The developer of SRR The Elites is SRR Avenue LLP, which has completed one other project.
SRR The Elites is currently in the new launch phase.
SRR The Elites is conveniently located near various essential services, including SLG Hospitals (0.25 km), NRI Junior College (0.57 km), and Bodyline Fitness Gym (0.31 km).
Given its strategic location near NH 65 and the Nehru Outer Ring Road, SRR The Elites offers excellent connectivity to Hyderabad city, making it ideal for commuters and indicating strong future growth potential.

Projects by SRR Avenue LLP

View all
Budget₹72.90 L - ₹1.28 Cr