
Sri Aditya Homes Pvt Ltd

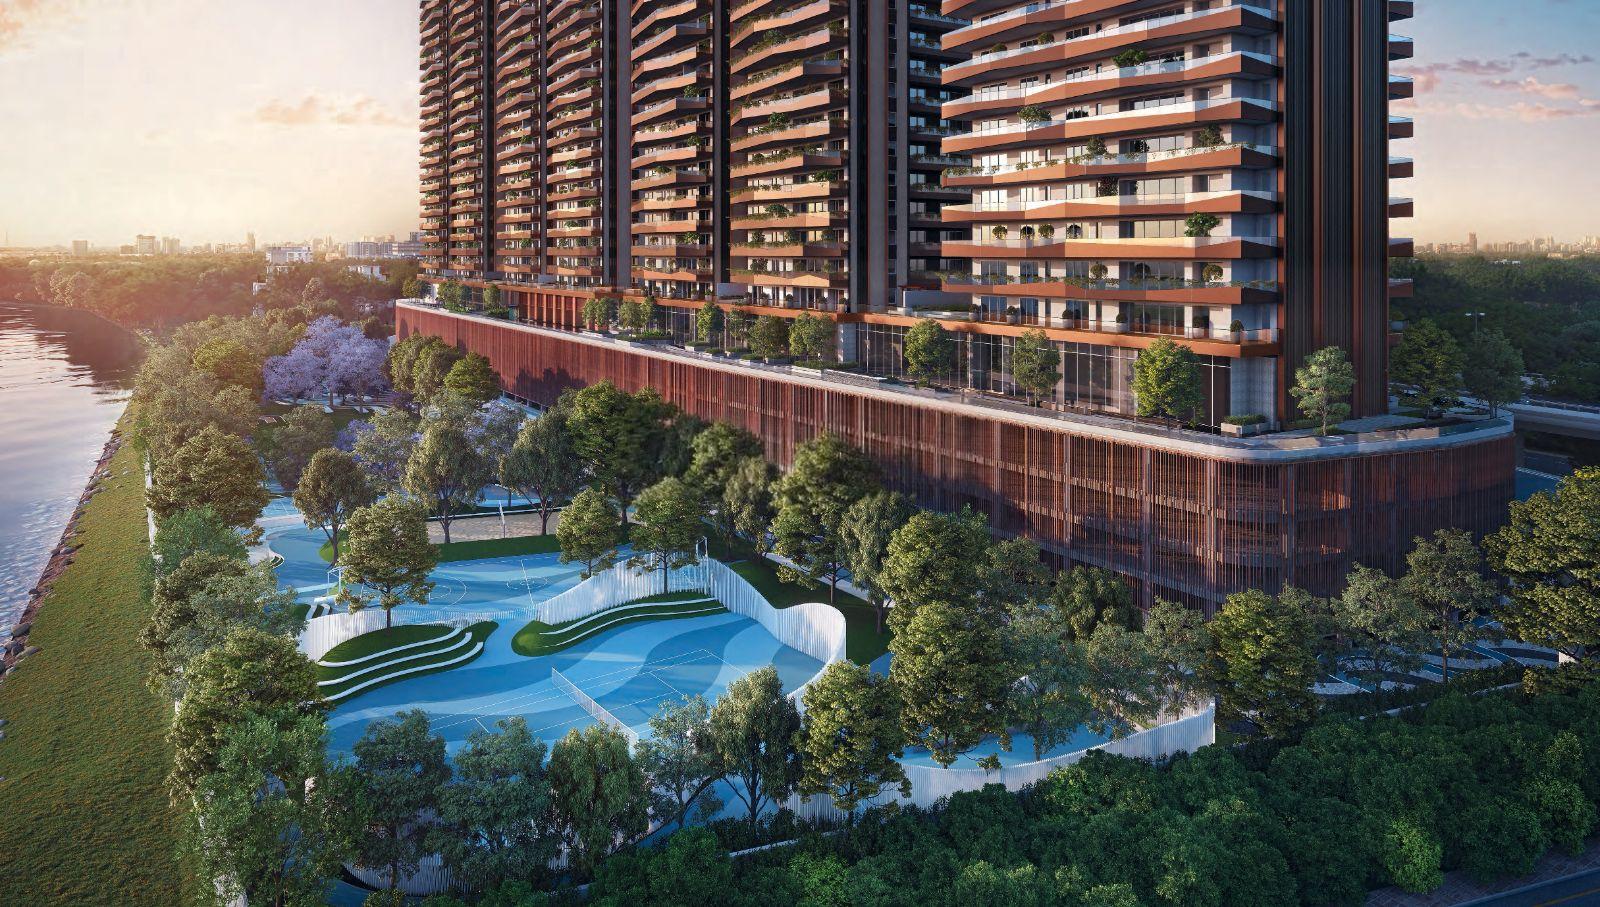
Sri Aditya Vantage is a well-designed, well-connected and well-located apartment project in the Central Zone of Hyderabad. The project offers 610 sqft apartments that are well-designed and well-connected with all the major points of the city. The apartments ar…
9.4700000000000006
Project area
338
Total units
P02400005533
RERA Registration Number
Configurations
Explore unit layouts, sizes, and floor plans
4BHK - UNIT 01

4BHK • Apartment
6,570 SFT
What This Place Offers
Gym
Kids Play Area
Yoga & Meditation
Jogging/Cycle Track
Badminton Court
Basketball Court
Cricket Pitch
Football Court
Golf Simulator
Indoor Pool
Where You'll Be
Winridge International School1.54 KM
Brilliant World School1.55 KM
Vishwa Bharathi High School1.58 KM
S R Model High School1.66 KM
PROJECT INVENTORY
Explore available unit configurations across all towers.
UNIT CONFIGURATIONS BY TOWER
TOWER-139 FLOORS
3 BHK
610.0-610.0 Sq.mt.
3 units (0 booked)
4 BHK
635.0-778.0 Sq.mt.
109 units (0 booked)
6 BHK
1173.0-1173.0 Sq.mt.
1 units (0 booked)
TOWER-239 FLOORS
3 BHK
610.0-610.0 Sq.mt.
3 units (0 booked)
4 BHK
635.0-778.0 Sq.mt.
109 units (0 booked)
6 BHK
1173.0-1173.0 Sq.mt.
1 units (0 booked)
TOWER-339 FLOORS
3 BHK
610.0-610.0 Sq.mt.
3 units (0 booked)
4 BHK
778.0-778.0 Sq.mt.
71 units (0 booked)
6 BHK
1173.0-1173.0 Sq.mt.
1 units (0 booked)
TOWER-439 FLOORS
5 BHK
709.0-1201.0 Sq.mt.
36 units (0 booked)
8 BHK
1681.0-1681.0 Sq.mt.
1 units (0 booked)
Project Specifications
Structure & Civil Works
RCC Structure in shear wall technology
Staircase
Elegant lobby flooring in ground floor with vitrified tiles in upper floors service staircase in Kota Stone or cement tiles
Elevators / Lifts
Lifts of suitable size and capacity in all towers
Flooring – Living, Bedroom & Kitchen
Vitrified tiles in foyer living dining corridors bedrooms kitchen and utility
Frequently Asked Questions
The current price of Sri Aditya Vantage is ₹ 6.57 Cr to 8.38 Cr.
In Sri Aditya Vantage, units (3,4 BHK) price starts around 6.57 Cr and can go up to 8.38 Cr depending on the features you choose.
Yes, Sri Aditya Vantage is RERA approved and RERA for Sri Aditya Vantage is P02400005533.
Sri Aditya Vantage offers a range of key features including Oil Bound Distemper, Vitrified Tiles, Vitrified Tiles, Oil Bound Distemper, Vitrified Tiles, RCC Frame Structure.
Sri Aditya Vantage is located in Manchirevula within the city of Hyderabad.
Sri Aditya Vantage offers a variety of unit sizes for sale, including 3 BHK, 4 BHK ranging from 6838 Sq. Ft. to 8380 Sq. Ft..
Sri Aditya Vantage is Mid Stage Construction and will be delivered soon to the homeowners.
Certainly, Sri Aditya Vantage provides a range of sports facilities including Gymnasium, Kids' Play Areas / Sand Pits, Yoga Areas, Jogging / Cycle Track.
The stamp duty charges and registration charges for Sri Aditya Vantage can vary and are subject to the prevailing government regulations. Please contact our sales team for the most up-to-date information.
Sri Aditya Homes Pvt Ltd is the renowned builder behind the construction of Sri Aditya Vantage.
The prices of 3 BHK units in Sri Aditya Vantage start at 6.57 Cr and may vary based on the specific unit and its features. Please consult our sales team for accurate pricing information.
