
South India Shelter
SOUTH
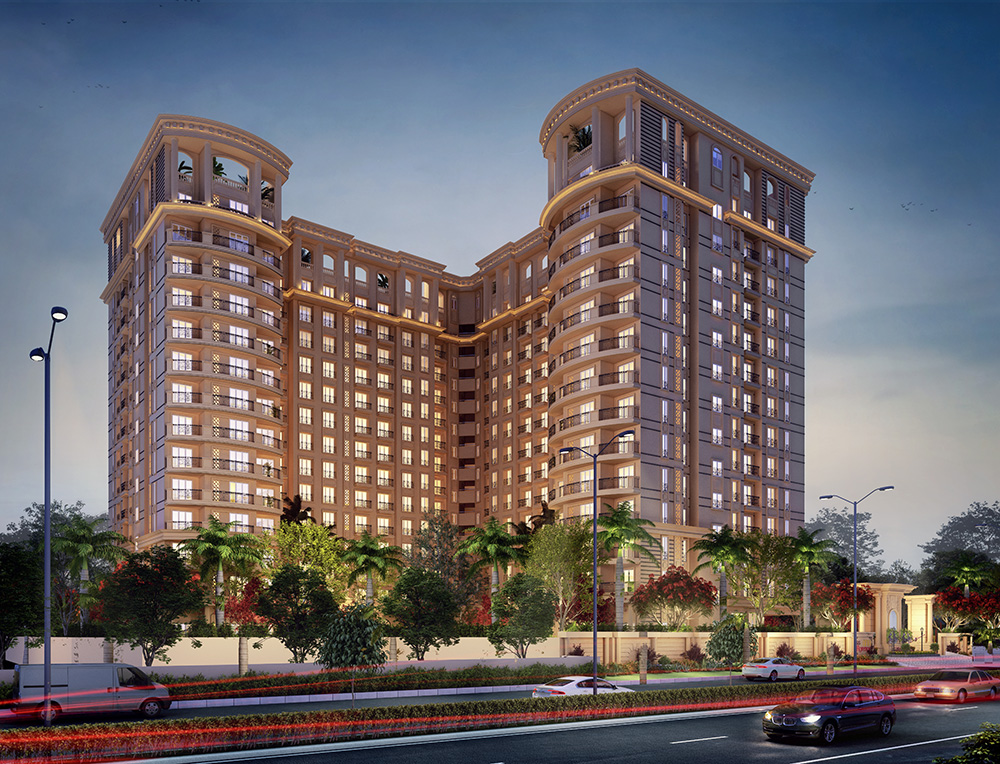
SIS Florence Porur, Chennai a vibrant and fast-paced Italian-inspired masterpiece, draws from the magnificent and historic architecture and culture of Florence. SIS Florence Porur, Chennai we conceived the brilliant idea from this city to do a well-crafted and…
Configurations
Explore unit layouts, sizes, and floor plans
2BHK - UNIT 01

2BHK • Apartment
1,162 SFT • ₹1.05 Cr
3BHK - UNIT 02

3BHK • Apartment
1,495 SFT • ₹1.20 Cr
4BHK - UNIT 03

4BHK • Apartment
2,001 SFT • ₹1.60 Cr
What This Place Offers
Covered Parking
Gym
Indoor Games
Kids Play Area
Multipurpose Hall
Power Backup
Swimming Pool
Club House
Walking Track
Where You'll Be
Best in connectivity to the city with its metropolitan transportation services and proximity to the IT parks and major commercial centers.
Employment hubs near Porur & offers very good social infrastructure to its residents.
Project Specifications
Structure & Civil Works
RCC Structure in shear wall technology
Staircase
Elegant lobby flooring in ground floor with vitrified tiles in upper floors service staircase in Kota Stone or cement tiles
Elevators / Lifts
Lifts of suitable size and capacity in all towers
Flooring – Living, Bedroom & Kitchen
Vitrified tiles in foyer living dining corridors bedrooms kitchen and utility
Frequently Asked Questions
SIS Florence offers 2 BHK, 3 BHK, and 4 BHK luxury apartments, providing a range of options to suit different family sizes and preferences.
The project is situated in Gandhi Nagar, Porur, Chennai, offering excellent connectivity to key parts of the city.
The development features three majestic blocks with a total of 171 luxurious apartments. The ground floor accommodates 2 villas with a 4.8-meter ceiling height, followed by 13 floors above, each having 13 apartments.
The project offers a variety of amenities, including a clubhouse, gym, swimming pool, children's play area, power backup, indoor games, jogging track, car parking, badminton court, intercom, lifts, home automation, CCTV cameras, piped gas, lush landscaping, 24-hour water supply, rainwater harvesting, common restrooms, fire fighting system, maintenance staff, 24x7 security, multi-purpose hall, and Vaasthu compliance.
Yes, the project has received approvals from CMDA and has obtained the necessary planning permits. It is also registered with RERA under the ID TN/29/Building/0369/2022.
SIS Florence draws inspiration from Italian architecture, featuring a stunningly designed facade with immaculate detailing. The project incorporates efficient planning with highly optimized floor plans, minimizing dead space.
The project was launched in August 2023, and the expected possession date is December 2025.
SIS Florence is conveniently located near employment hubs in Porur and offers good social infrastructure to its residents. Specific landmarks include the Porur Metro Station, which is approximately 1.5 kilometers away.
Yes, the project includes double basement parking, allowing for more luscious landscaping around the development and ensuring ample parking space for residents.
You can inquire or book an apartment by visiting the official website and filling out the enquiry form, or by contacting the sales team directly at +91 99622 74766 or via email at sales@sis.in.
