
Janapriya Engineers Syndicate
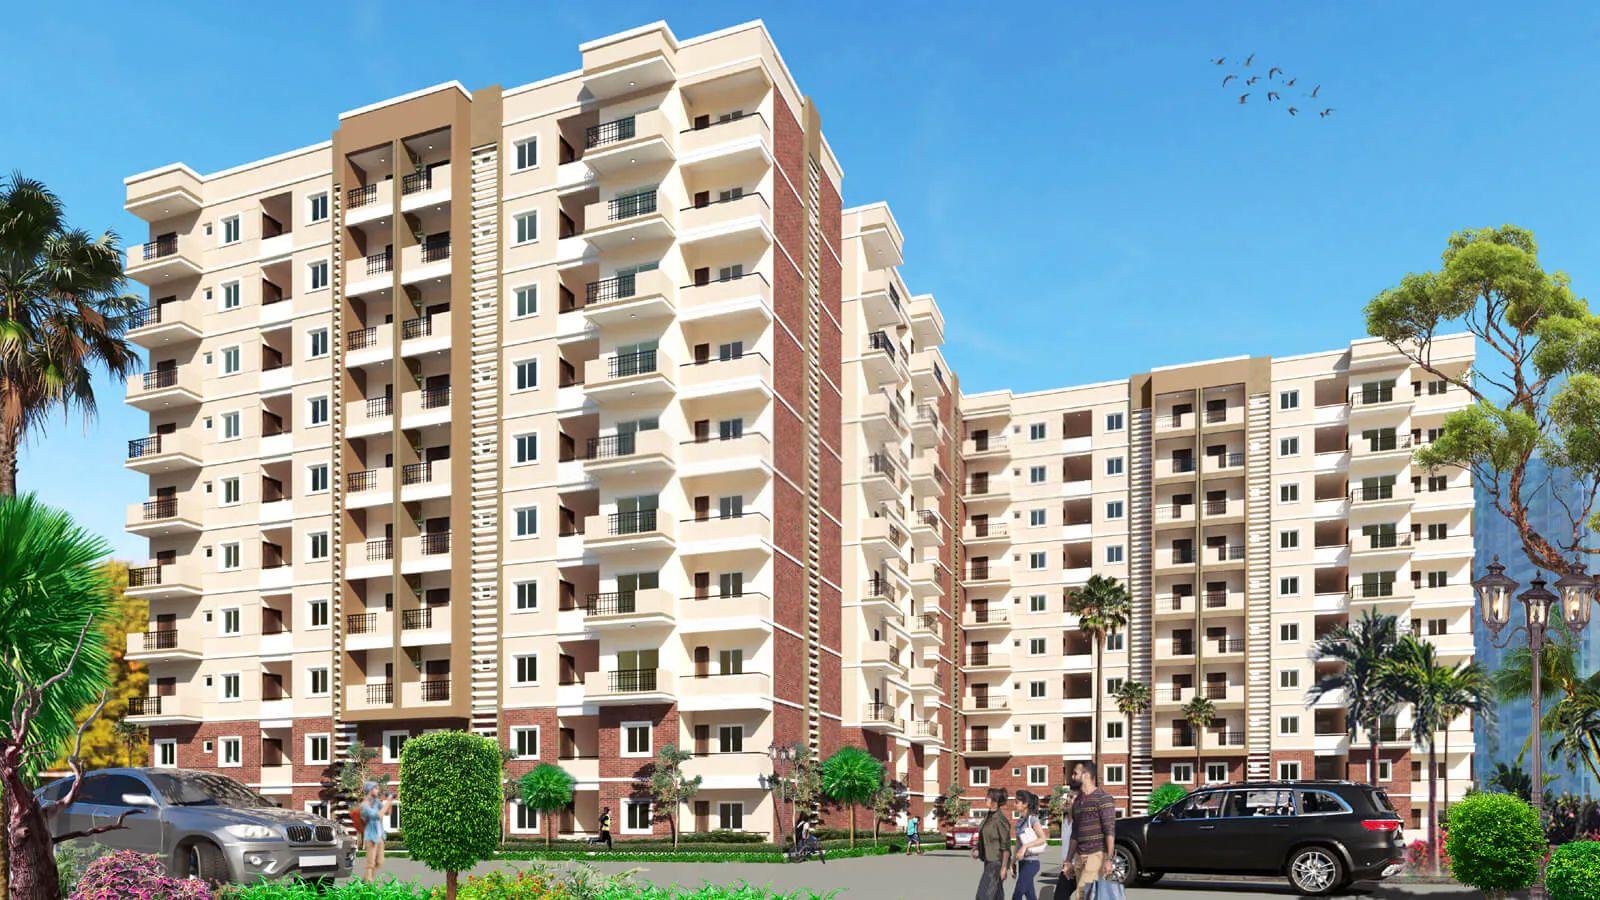
Janapriya Shikara is a thoughtfully planned residential community in Adibatla, Hyderabad, spread across 7.33 acres with around 65% open space. The project offers well-designed 2 and 3 BHK apartments focused on functional layouts, natural light, and ventilation…
7.33
Project area
995
Total units
P02400006664
RERA Registration Number
Project Specifications
Structure & Civil Works
RCC Structure in shear wall technology
Staircase
Elegant lobby flooring in ground floor with vitrified tiles in upper floors service staircase in Kota Stone or cement tiles
Elevators / Lifts
Lifts of suitable size and capacity in all towers
Flooring – Living, Bedroom & Kitchen
Vitrified tiles in foyer living dining corridors bedrooms kitchen and utility
