
Shanta Sriram

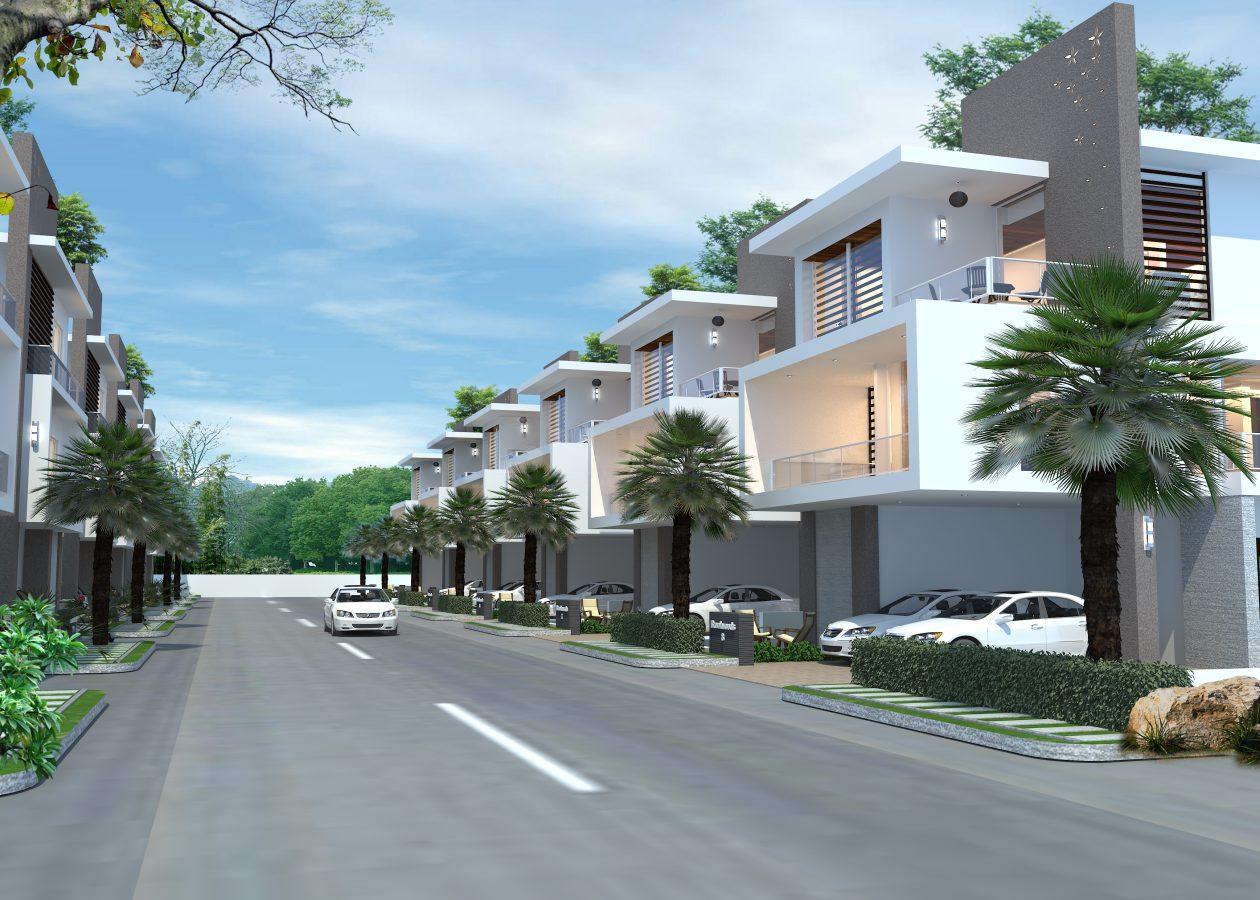
Shanta Sriram Brook Woods is a premium gated villa community located at Kismatpur, Hyderabad. The project is spread across approximately 5.5 acres and offers spacious 3 BHK and 4 BHK villas ranging from about 3355 sq.ft to 3813 sq.ft. It enjoys good connectivi…
Configurations
Explore unit layouts, sizes, and floor plans



What This Place Offers
Where You'll Be
Project Specifications
Structure & Civil Works
RCC framed structure designed and built taking due care of earthquake and wind forces and safe bearing capacity of the strata Structure shall be built with ready mix concrete of reputed manufacturers
Plastering & Painting
Flyash cement brick work in 9 inch thick for external walls and 4 inch thick for internal walls Internal and external plastering in double coat with cement mortar as per standard mix
Doors & Windows
Good quality Teak wood frame panelled shutter finished with melamine polish and SS Matt finish hardware
Flooring – Living, Bedroom & Kitchen
Drawing dining living kitchen and staircase with composite marble Master bedroom with wooden flooring other bedrooms with 800 x 800 mm vitrified tiles sit out and balcony with rustic vitrified tiles of 300 x 300 mm
