
SBR Group
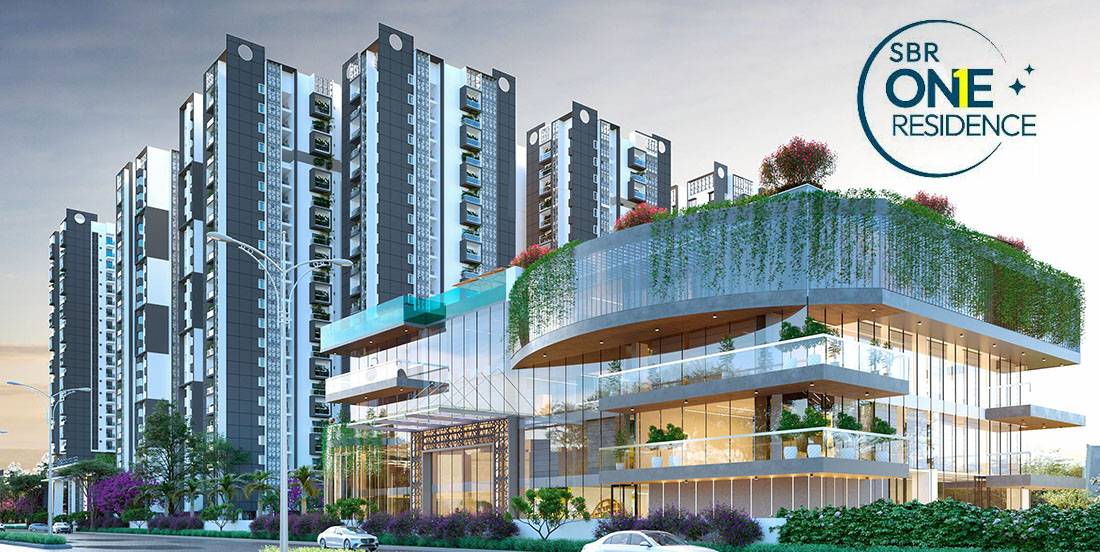
SBR One Residence is a new residential apartment project launched right off Hope Farm Junction in Whitefield, East Bangalore | Check Expert Reviews, Detailed Pricing, Exclusive Schemes, and More!
Configurations
Explore unit layouts, sizes, and floor plans



What This Place Offers
Project Specifications
Doors & Windows
Main Door (1050mm x 2400mm): Premium-quality Mahogany/Red Meranti wood frame spanning the full wall width, with architraves on both sides. The door features a veneered solid flush door shutter of 40mm thickness with all-around teakwood beading and P.U. polish finish on both sides with an IP-based smart door lock. Bedroom Door (900mm x 2400mm): Red Meranti/Mahogany wooden frame with a solid flush door, veneered on both sides with PU finish. Windows (1500mm High): Specially designed 3-track uPVC sliding windows with mosquito mesh and hardware from a reputed brand.
Flooring – Living, Bedroom & Kitchen
LIVING/DINING/PASSAGE/BEDROOMS: Premium-quality Gres Tough high-strength digital floor tiles for flooring and skirting in 800 x 1600 size (Kajaria/Somany/Equivalent). KITCHEN: Premium-quality vitrified tiles for flooring and skirting in 800 x 1600 size (Kajaria/Somany/Equivalent). TOILETS: Flamed finish granite flooring with shower drain.
Security & Safety
2 high-speed passenger lifts with auto rescue device and 1 service lift (capacity as per traffic analysis) per block, from a reputed brand (Kone/Schindler/Toshiba/Equivalent). CCTV Surveillance System with Solar Powered Fencing on Compound Wall. IP-based video door phone with lobby, inter-flat, and security connectivity.
Structure & Civil Works
RCC Framed structure. All structural elements are designed to be earthquake-resistant, in compliance with Seismic Zone II standards.
