
SAI JYOTHI CONSTRUCTIONS

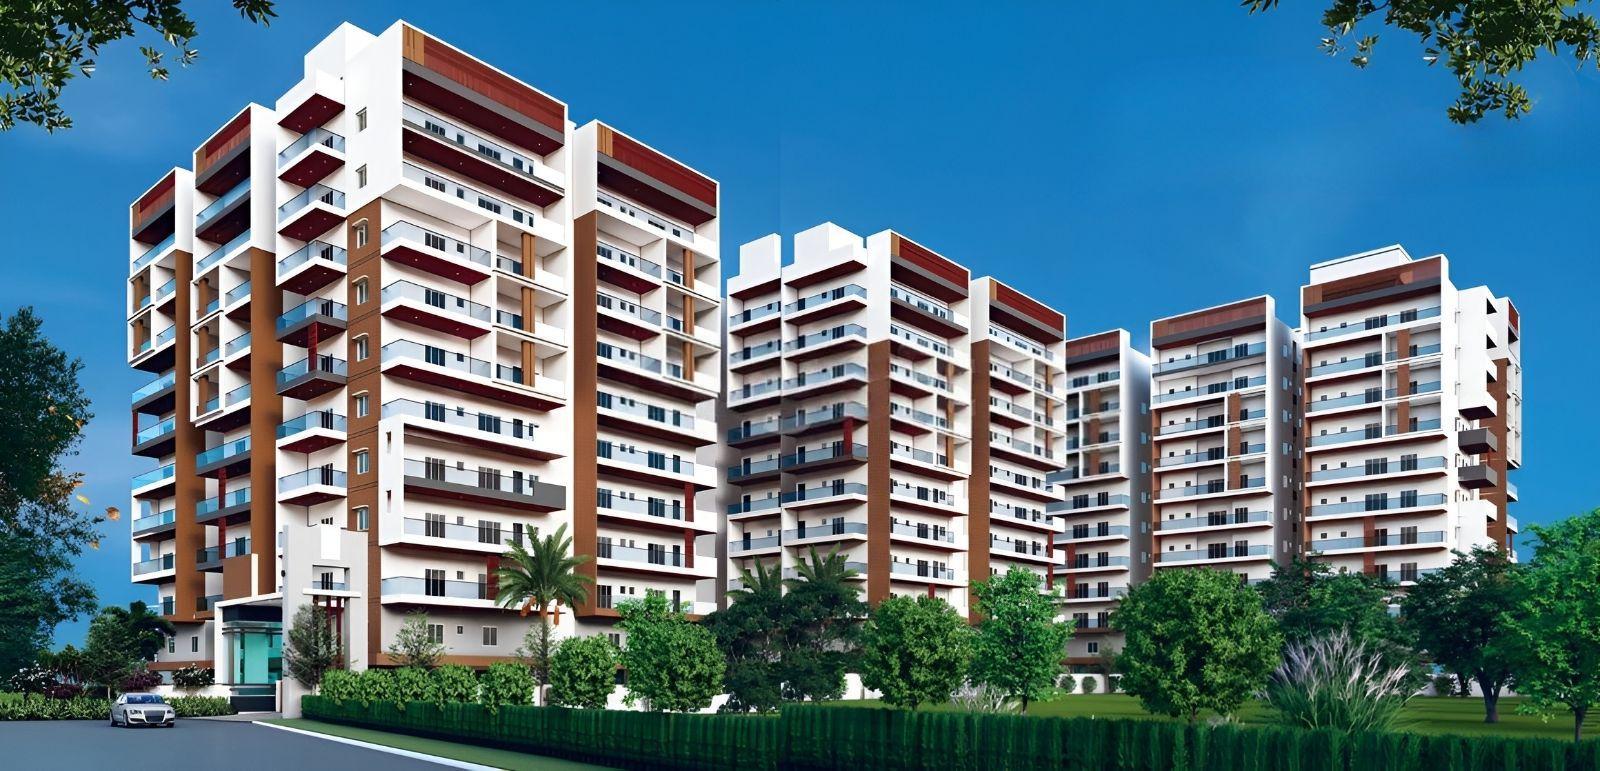
Sai Keerthi Lake View is a thoughtfully designed residential apartment project offering a serene lifestyle amidst natural surroundings. Located in a well-connected area, the project provides easy access to key city destinations including schools, hospitals, IT…
Configurations
Explore unit layouts, sizes, and floor plans

What This Place Offers
Where You'll Be
BLOCK C — 11 floors 2 BHK • 89-115 Sq.mt. • 20 units (0 booked) 3 BHK • 131-178 Sq.mt. • 60 units (0 booked) BLOCK A — 11 floors 2 BHK • 97-117 Sq.mt. • 10 units (0 booked) 3 BHK • 125-183 Sq.mt. • 50 units (0 booked) BLOCK B — 11 floors 3 BHK • 119-179 Sq.mt. • 40 units (0 booked)
Project Specifications
Structure & Civil Works
RCC Structure in shear wall technology
Staircase
Elegant lobby flooring in ground floor with vitrified tiles in upper floors service staircase in Kota Stone or cement tiles
Elevators / Lifts
Lifts of suitable size and capacity in all towers
Flooring – Living, Bedroom & Kitchen
Vitrified tiles in foyer living dining corridors bedrooms kitchen and utility
