
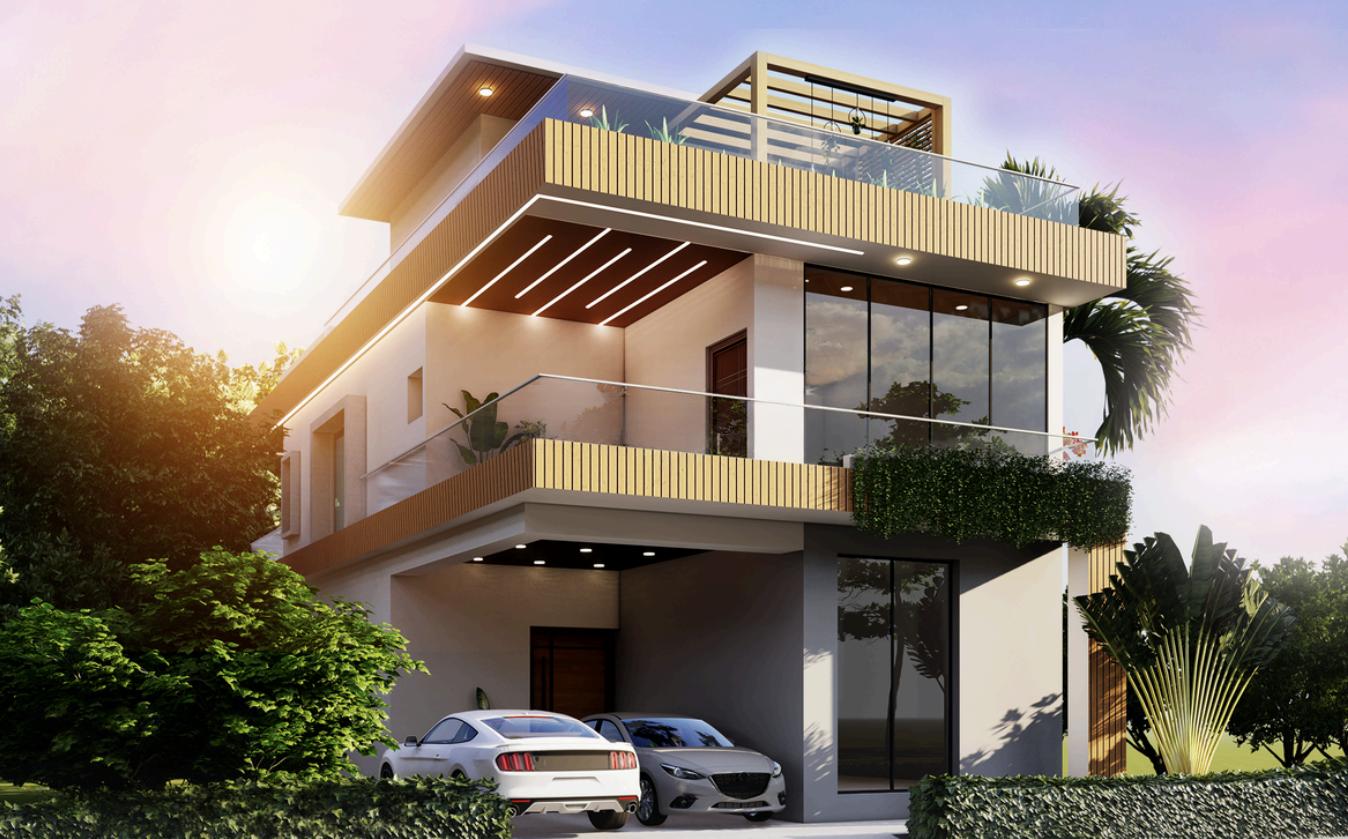
S Cube Properties

5 Acres of project area
Project area
73 Units
Total units
P02200008179
RERA Registration Number
Configurations
Explore unit layouts, sizes, and floor plans
3BHK - UNIT 01

3BHK • Villa • East Facing
2,558 SFT • ₹ 2.0Cr
3BHK - UNIT 02

3BHK • Villa • West Facing
2,555 SFT • ₹ 2.0Cr
What This Place Offers
Kids Play Area
Yoga & Meditation
Jogging/Cycle Track
Indoor Games
Walking Path
Power Backup
24/7 Water Supply
Clubhouse
Entrance Gateway
Internal Roads
Where You'll Be
St. Pauls Day Cum Residential School1.96 KM
St. Paul'S International School2.00 KM
Sri T Chaitanya High School2.34 KM
Shantiniketan Vidyalaya2.79 KM
Project Specifications
Structure & Civil Works
RCC framed structure
Plastering & Painting
Smooth finished surface with paint over putty
Doors & Windows
Double Door 8feet height MT Wood With good quality Brass Fittings with Dorset / Godrej/Equivalent make hardware
Electrical & Wiring
Fan Light & 5 amps sockets in all rooms 2 nos of 5 amps sockets & provision for cable point in living area In all Bed Rooms 3 phase supply for each unit and individual Prepaid Energy Meters
