
S and S Foundation
S AND
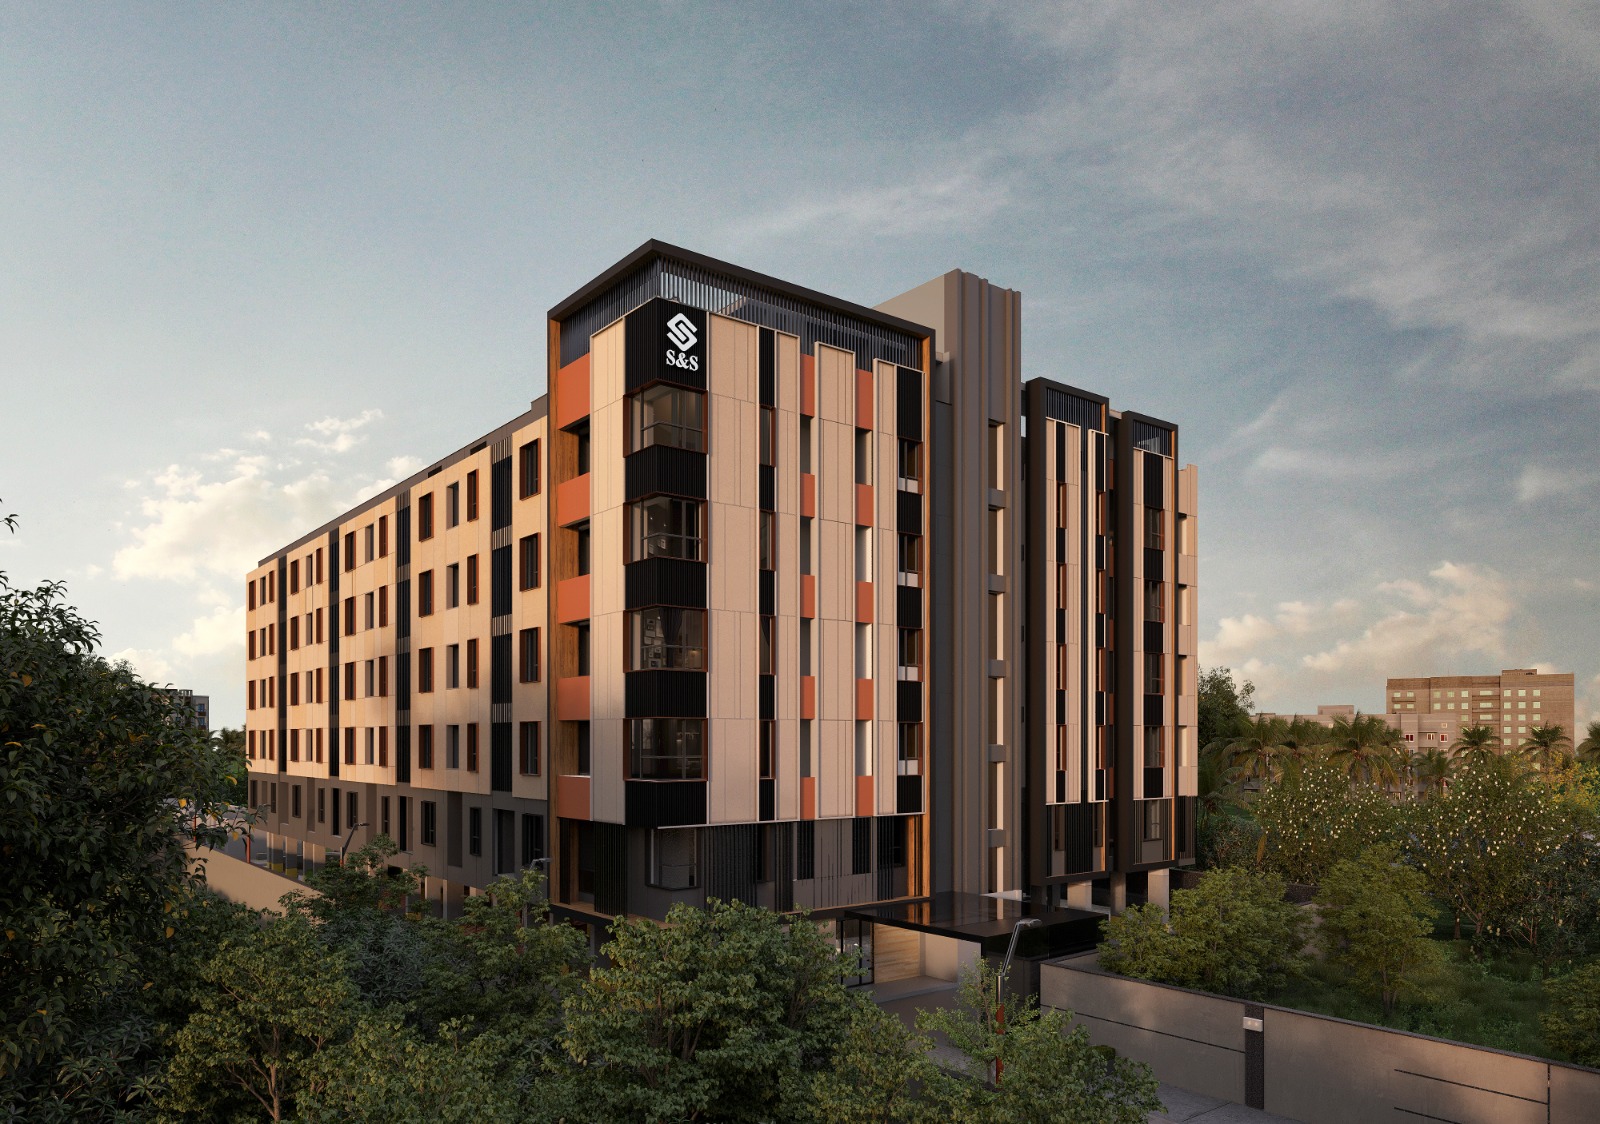
Welcome to S&S Centris, a landmark residential community by S&S Foundations, thoughtfully designed for contemporary living. Located in Perungudi along OMR, Chennai’s prime IT corridor, it offers the perfect blend of connectivity, comfort, and privacy. Surround…
1 Acres
Project area
Configurations
Explore unit layouts, sizes, and floor plans
2BHK - UNIT 01

2BHK • Apartment
1,149 SFT • ₹1.29 Cr
2.5BHK - UNIT 02

2.5BHK • Apartment
1,299 SFT • ₹1.43 Cr
2.5BHK - UNIT 03

2.5BHK • Apartment
1,339 SFT • ₹1.47 Cr
3BHK - UNIT 04
3BHK • Apartment
1,469 SFT • ₹1.62 Cr
3BHK - UNIT 05
3BHK • Apartment
1,716 SFT • ₹1.89 Cr
What This Place Offers
24x7 Water Supply
Sewage Treatment
Car Parking
Gym
Indoor Games
Lift
Multipurpose Hall
Video Door Phone
Club House
24X7 Security
Where You'll Be
Located in OMR Road
Easy Access to Tidel Park and DLF DownTown
Opp to World Trade Center
Sri Chaitanya Techno School650mts
Project Specifications
Structure & Civil Works
RCC Structure in shear wall technology
Staircase
Elegant lobby flooring in ground floor with vitrified tiles in upper floors service staircase in Kota Stone or cement tiles
Elevators / Lifts
Lifts of suitable size and capacity in all towers
Flooring – Living, Bedroom & Kitchen
Vitrified tiles in foyer living dining corridors bedrooms kitchen and utility
