
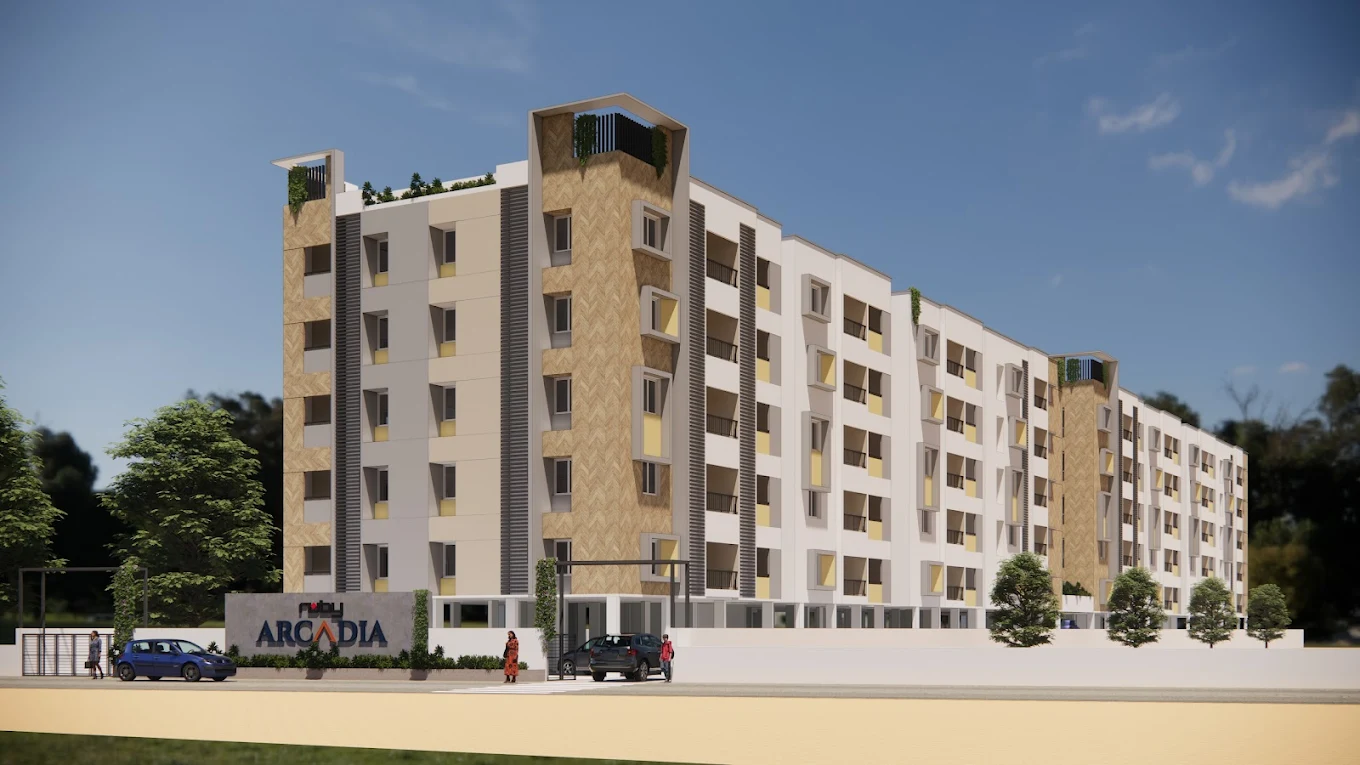
Ruby Builders and Promoters
RUBY B
39200 sqft
Project area
Configurations
Explore unit layouts, sizes, and floor plans
2BHK - UNIT 01

2BHK • Apartment
946 SFT • ₹48.0 L
2BHK - UNIT 02

2BHK • Apartment
986 SFT • ₹50.0 L
3BHK - UNIT 03

3BHK • Apartment
1,314 SFT • ₹67.0 L
3BHK - UNIT 04
3BHK • Apartment
1,364 SFT • ₹70.0 L
What This Place Offers
24x7 Water Supply
EV Charging
Car Parking
Gym
Indoor Games
Lift
Power Backup
Terrace Garden
24X7 Security
CCTV
Where You'll Be
Zion International Public School2km
Closure to Selaiyur Bharath University
Shree Bharath Vidhyasaram2.2km
Project Specifications
Structure & Civil Works
RCC Structure in shear wall technology
Staircase
Elegant lobby flooring in ground floor with vitrified tiles in upper floors service staircase in Kota Stone or cement tiles
Elevators / Lifts
Lifts of suitable size and capacity in all towers
Flooring – Living, Bedroom & Kitchen
Vitrified tiles in foyer living dining corridors bedrooms kitchen and utility
