
Ramky Group
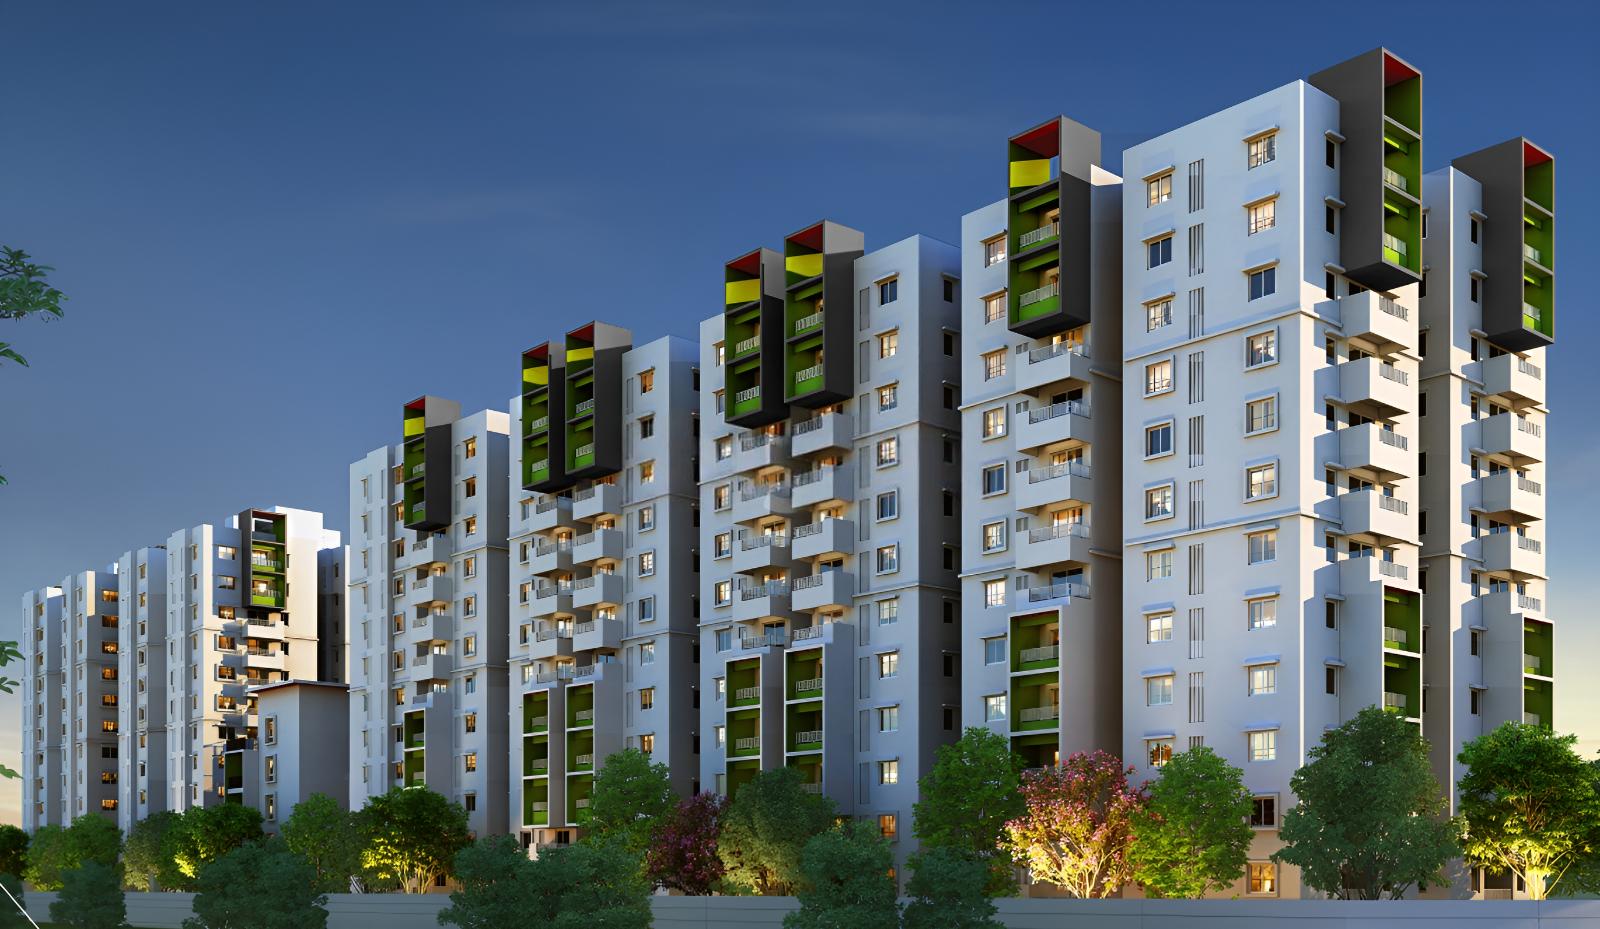
Ramky One Orbit offers a lifestyle where tranquility meets vibrancy. Designed to create a perfect balance between peaceful living and engaging activities, it provides residents with a holistic environment that caters to diverse interests. Every day here feels …
Configurations
Explore unit layouts, sizes, and floor plans

What This Place Offers
Where You'll Be
BLOCK C — 12 floors 3 BHK • 124.0-146.0 Sq.mt. • 56 units (4 booked) 4 BHK • 172.0-172.0 Sq.mt. • 12 units (0 booked) BLOCK D — 12 floors 3 BHK • 124.0-146.0 Sq.mt. • 60 units (4 booked) 4 BHK • 172.0-172.0 Sq.mt. • 12 units (1 booked) BLOCK A — 15 floors 2 BHK • 109.0-116.0 Sq.mt. • 30 units (3 booked) 3 BHK • 122.0-150.0 Sq.mt. • 165 units (4 booked) BLOCK B — 12 floors 2 BHK • 109.0-116.0 Sq.mt. • 71 units (4 booked) 3 BHK • 122.0-157.0 Sq.mt. • 48 units (3 booked) 4 BHK • 168.0-172.0 Sq.mt. • 24 units (1 booked)
Project Specifications
Structure & Civil Works
RCC Structure in shear wall technology
Staircase
Elegant lobby flooring in ground floor with vitrified tiles in upper floors service staircase in Kota Stone or cement tiles
Elevators / Lifts
Lifts of suitable size and capacity in all towers
Flooring – Living, Bedroom & Kitchen
Vitrified tiles in foyer living dining corridors bedrooms kitchen and utility
