
Raghava Projects
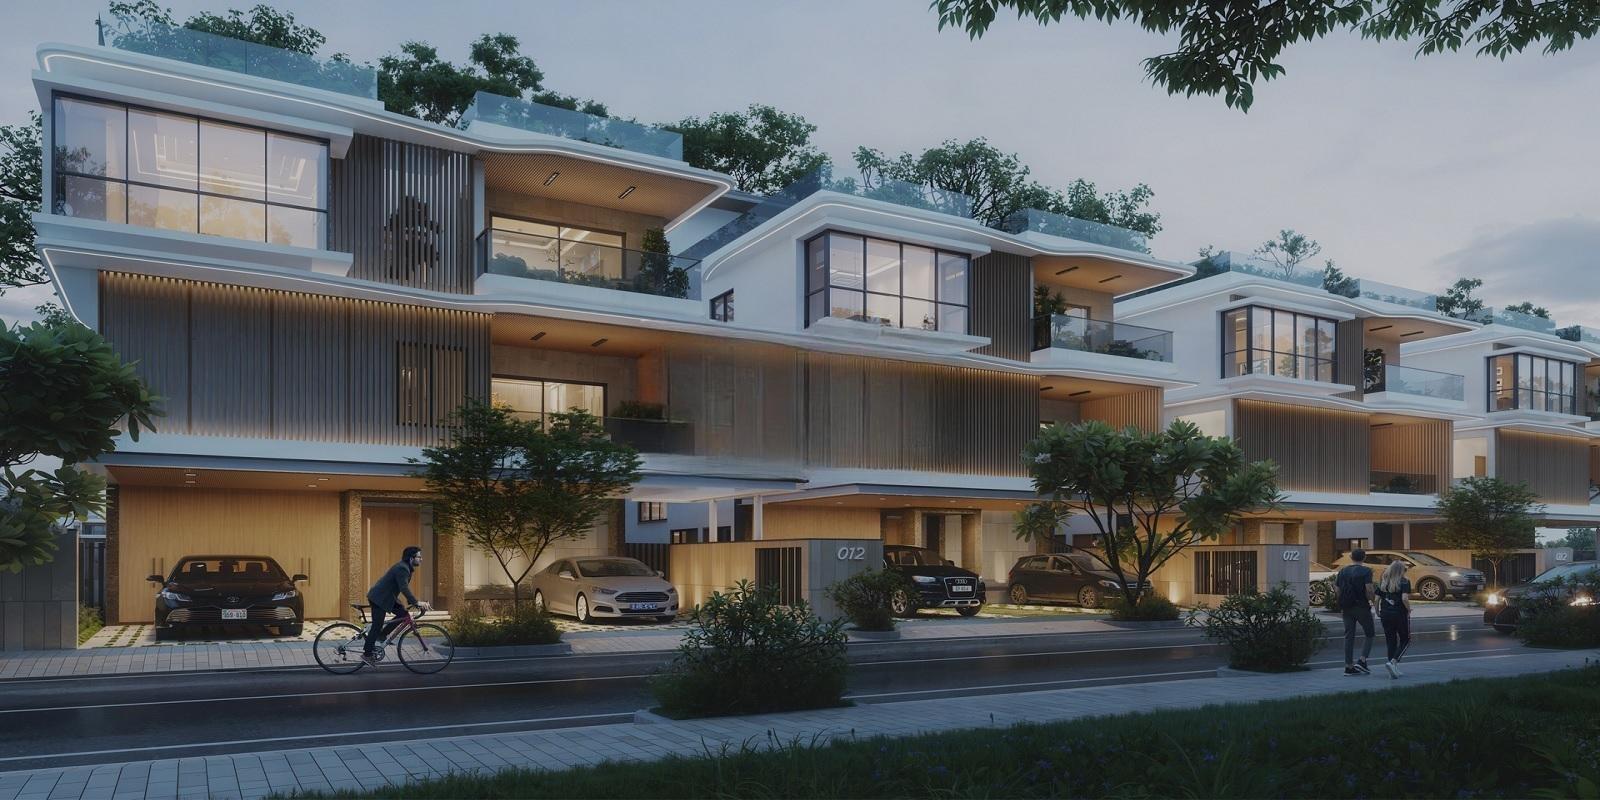
20.8 Acres of project area
3 Floors 169 Towers
Project area
169 Units
Total units
P01100008686
RERA Registration Number
Configurations
Explore unit layouts, sizes, and floor plans
4BHK - UNIT 01

4BHK • Villa • East Facing
3,015 SFT • ₹ 5.3Cr
4BHK - UNIT 02

4BHK • Villa • West Facing
3,015 SFT • ₹ 5.3Cr
4BHK - UNIT 03

4BHK • Villa • East Facing
3,600 SFT • ₹ 6.4Cr
4BHK - UNIT 04
4BHK • Villa • West Facing
3,600 SFT • ₹ 6.4Cr
What This Place Offers
Gym
Swimming Pool
Badminton Court
Football Court
Cricket Pitch
Kids Play Area
Basketball Court
Yoga & Meditation
Jogging/Cycle Track
Table Tennis
Where You'll Be
Open Minds A Birla School2.03 KM
Green Gables International School2.18 KM
Delhi Public School2.31 KM
Samashti International School2.66 KM
Project Specifications
Structure & Civil Works
RCC foundation and RCC framed structure with earthquake resistant foundation Solid cement concrete blocks for internal and external walls
Plastering & Painting
Internal and external walls double coat cement plaster with smooth finish
Doors & Windows
Factory made solid engineered wood frame solid core shutter with teak veneer on both sides finished with PU coat Designer hardware with smart lock
Flooring – Living, Bedroom & Kitchen
Imported marble flooring and skirting in drawing and living room as per design
Frequently Asked Questions
Raghava Sage boasts luxurious amenities, including a gymnasium, 24x7 security, power backup, and a cafe, along with spacious apartments featuring premium finishes and a reliable RCC frame structure.
Raghava Sage offers 4 BHK villas with areas of 5647 Sq. Ft. and 6370 Sq. Ft.
The construction status of Raghava Sage is labeled as a new launch.
Raghava Sage is conveniently located near several amenities, with Open Minds A Birla School just 2.03 km away and Cocoon Salon hospital 3.05 km away.
The developer details for Raghava Sage are not explicitly mentioned, but it is positioned as a new launch project.
