
Puravankara
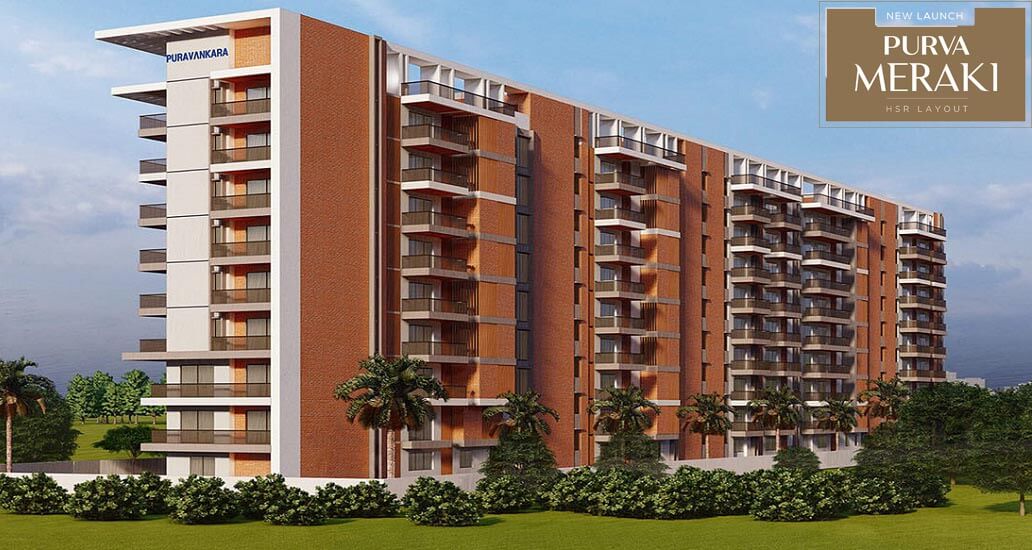
Purva Meraki in HSR Layout | Check Reviews, Price, Exact Location in HSR Layout, Bangalore. Find Floor Plans, Master Plans, Amenities, Apartments Address, Brochures, and Complete Residential Project Details of Meraki by Puravankara.
Configurations
Explore unit layouts, sizes, and floor plans



What This Place Offers
Project Specifications
Doors & Windows
Main Door: Frame-Solid wood frame polished in matt finish, fire rated as per Fire NOC requirements, Shutter-Finished with natural wood veneer, polished in matt finish with required hardware & biometric digital lock. Internal Doors: Frame-Solid engineered wood frame polished in matt finish, Shutter-Engineered shutter with laminate on both sides with required hardware. Windows: Glazed 2.5 track UPVC frames with Sliding shutters with track provision for insect mesh (customer’s scope).
Flooring – Living, Bedroom & Kitchen
Living, Dining, Kitchen, Foyer, Bedrooms: Large format vitrified tiles. Master bedrooms: Wooden laminated Flooring. Balconies & Toilets : Anti skid Vitrified tiles.
Security & Safety
Sufficient size and number of Automatic passenger lifts per block. Round-the-clock security with intercom facility. CCTV Camera at all vantage points.
Structure & Civil Works
RCC Structure in Seismic zone-2. Staircases and lifts in each block are connected to various levels as per design.
