
Prestige Constructions
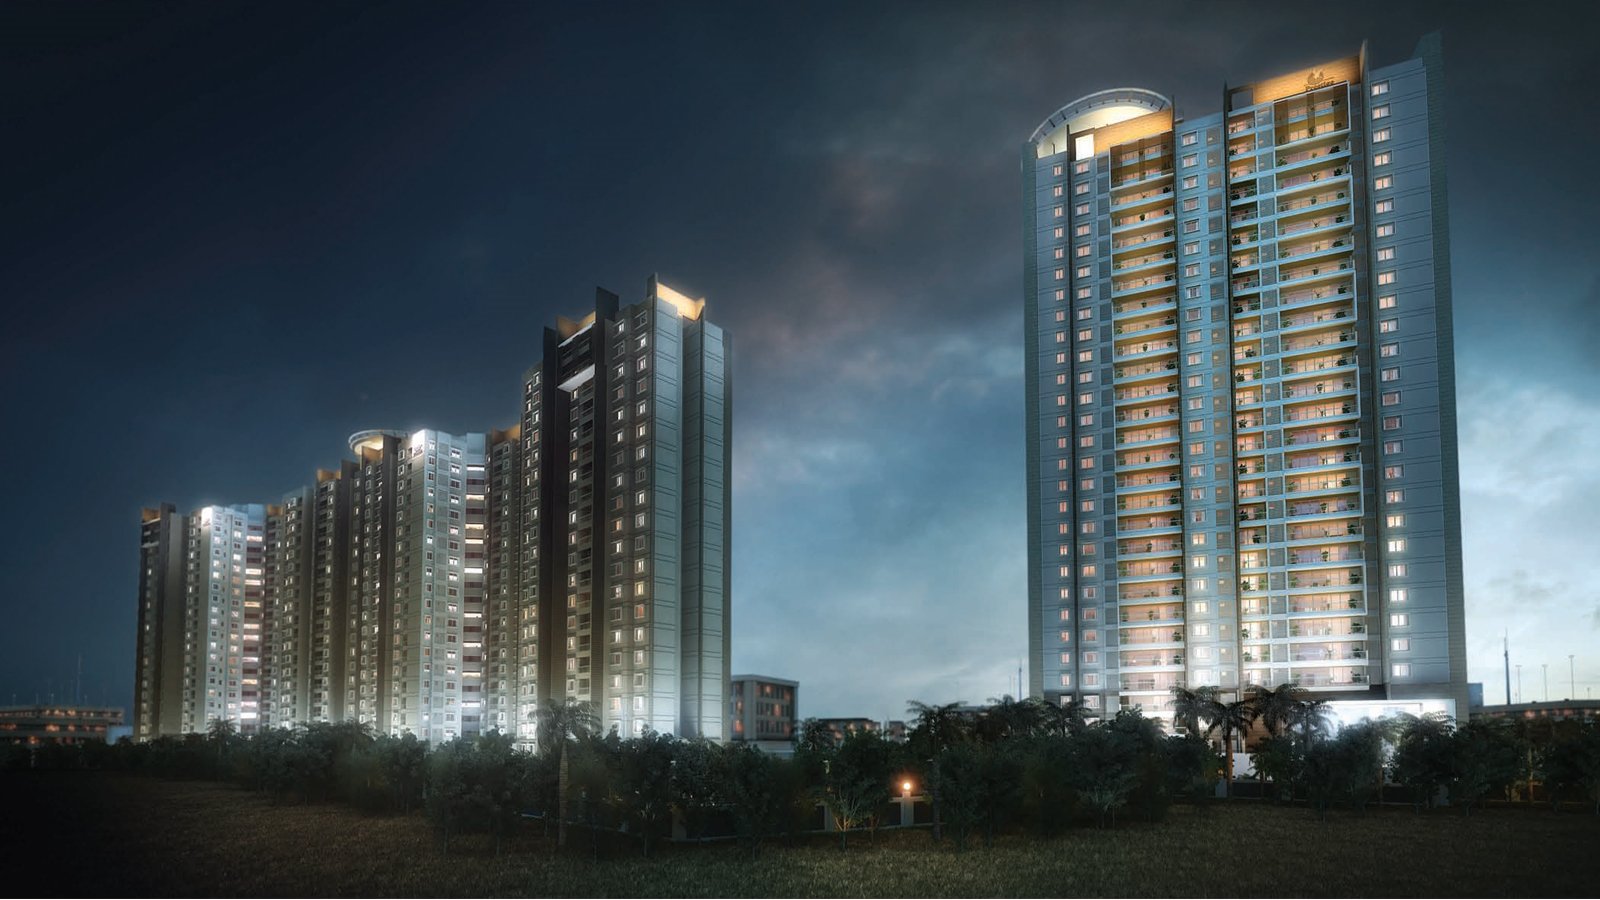
Prestige West Woods is an elegantly designed home with a seamless blend of sophistication, comfort, and style. Our residences at Prestige West Woods invite you to experience the exceptional.
Configurations
Explore unit layouts, sizes, and floor plans


What This Place Offers
Project Specifications
Doors & Windows
Main Door – 8 Feet High Opening with Pre-Moulded Flush Shutter & Frame in Wood and Polish on Both Sides. Internal Doors – 7 Feet High Opening with Wooden Frames and Flush Shutters. External Doors – UPVC Frames and Sliding Shutters.
Flooring – Living, Bedroom & Kitchen
Marble flooring in the Foyer, Living, Dining, Corridors and all Bedrooms. Anti-skid Ceramic Tiles in Balconies.
Security & Safety
Suitable Size and Capacity Passenger and Service Lifts in Every Block. Round the clock security with intercom facility. CCTV Camera at all vantage points.
Structure & Civil Works
RCC framed structure Building. Concrete Solid Block Masonry (Int & Ext) – 200MM Exterior walls, 100MM Interior walls.
