
Prestige Constructions
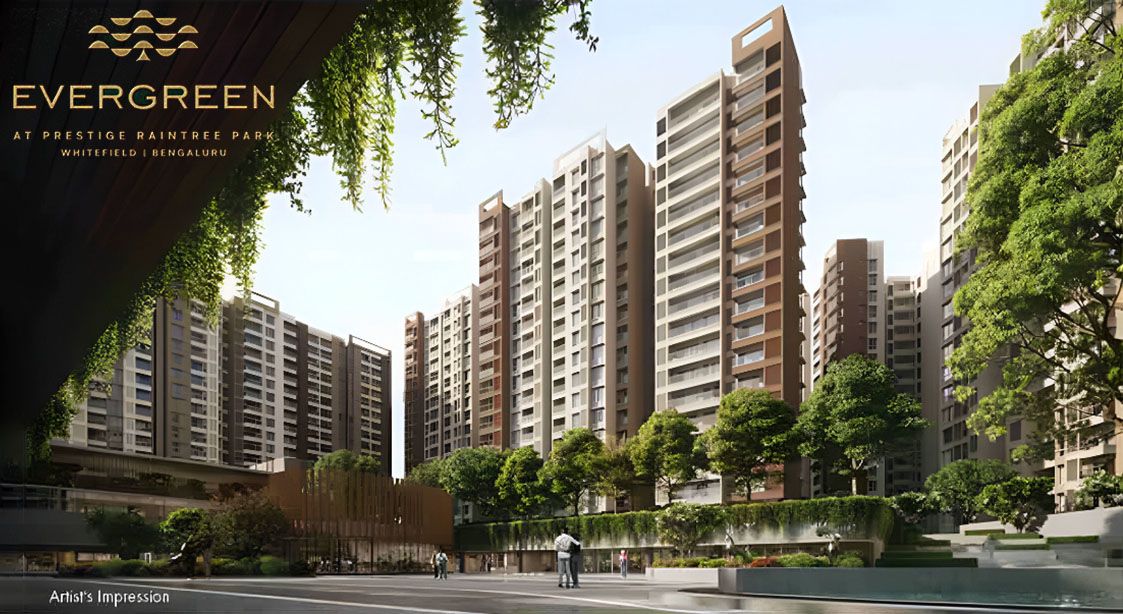
Prestige Evergreen is the all-new luxury residential Apartment project launched on Varthur Road near Whitefield, East Bangalore | Check Expert Reviews, Detailed Pricing, Exclusive Schemes, and More!
Configurations
Explore unit layouts, sizes, and floor plans



What This Place Offers
Project Specifications
Doors & Windows
Main Door – 8 feet high with a Timber Frame and Shutter polished on both sides. Internal Doors – 7 feet high with Timber Frames and Laminated Flush Shutters. External Doors – UPVC/Aluminium Frames and Sliding Shutters or a combination of both, wherever required. Windows – UPVC/Aluminium Frames, Clear Glass, and provision for Mosquito Mesh Shutter only.
Flooring – Living, Bedroom & Kitchen
Marble Flooring in the Foyer, Living, Dining, Corridors, Family, and Master Bedroom. Engineered Wooden Flooring in Other Bedrooms, including Studio. Home Office in Vitrified Tiles. Master Toilet will have Marble on the Floor and Walls up to the False Ceiling. Other toilets will be filled with ceramic/vitrified tiles.
Security & Safety
Lifts in all Blocks of Suitable Size and Capacity. Security Cabins are available at all entry/exits with CCTV coverage. Intercom Facility for all Apartments.
Structure & Civil Works
RCC Structure, Cement Blocks for Walls wherever needed.
