
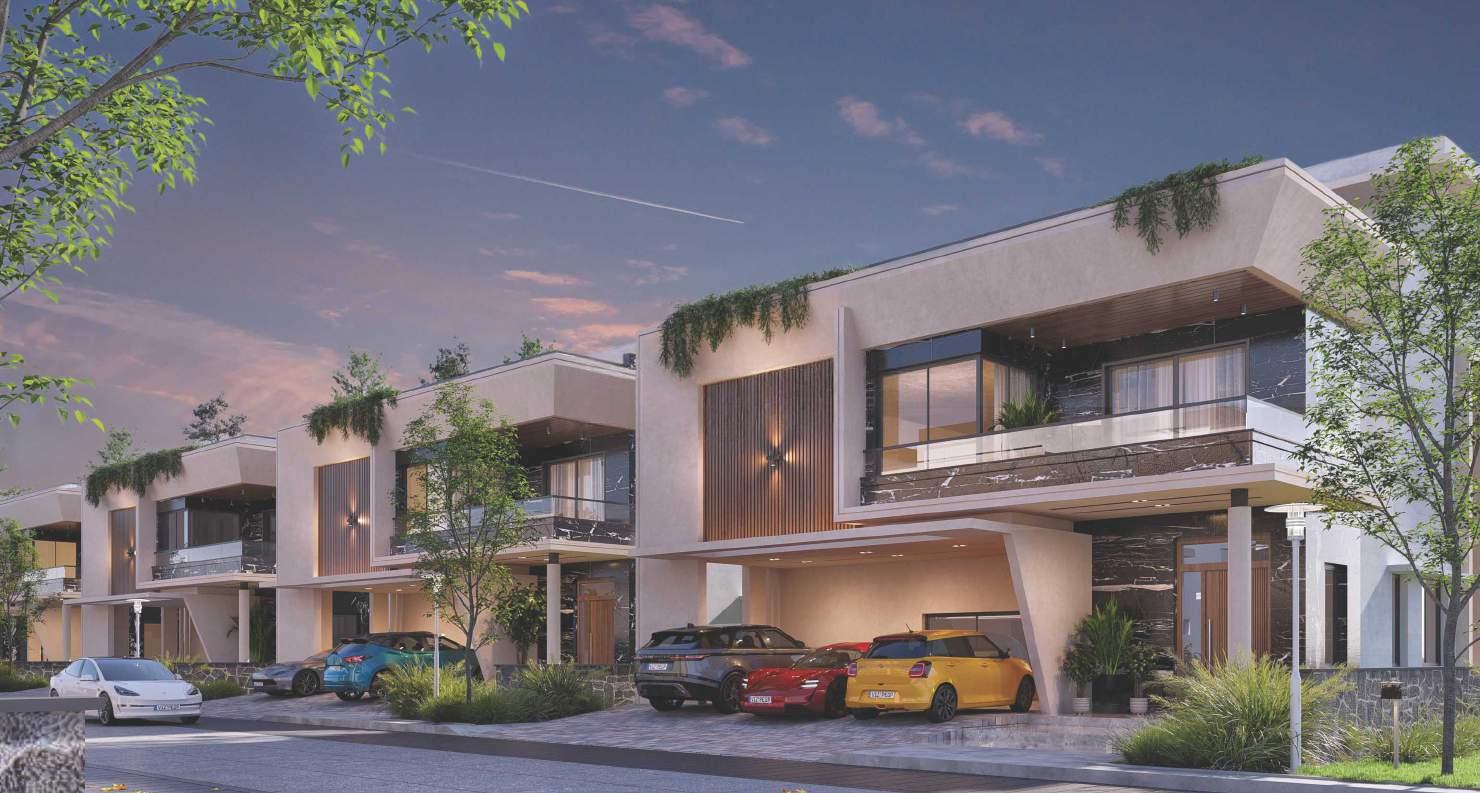
Pratyusha Developers

7.1 Acres of project area
Project area
84 Units
Total units
P01100008911
RERA Registration Number
Configurations
Explore unit layouts, sizes, and floor plans
5BHK - UNIT 01

5BHK • Villa • East Facing
6,910 SFT • ₹ 11.7Cr
5BHK - UNIT 02

5BHK • Villa • East Facing
6,715 SFT • ₹ 11.4Cr
5BHK - UNIT 03

5BHK • Villa • West Facing
6,965 SFT • ₹ 11.8Cr
4BHK - UNIT 04
4BHK • Villa • West Facing
6,965 SFT • ₹ 11.8Cr
5BHK - UNIT 05
5BHK • Villa • West Facing
6,930 SFT • ₹ 11.8Cr
4BHK - UNIT 06
4BHK • Villa • West Facing
6,930 SFT • ₹ 11.8Cr
What This Place Offers
Kids Play Area
Yoga & Meditation
Jogging/Cycle Track
Gym
Indoor Games
Swimming Pool
Power Backup
24/7 Water Supply
Guest Room
Banquet Hall
Where You'll Be
Delhi Public School1.81 KM
Samashti International School2.64 KM
Open Minds A Birla School3.08 KM
Green Gables International School3.33 KM
Project Specifications
Structure & Civil Works
RCC foundation and RCC framed structure chemically treated for pesticides Super structure with red brick and cement plastering for internal and external walls
Plastering & Painting
As per elevations given by architect combination of putty textured finish with two coats external emulsion paint of Asian or equivalent make with external cladding
Doors & Windows
Factory made solid or engineered wood door frame and solid core shutter of 8 ft height with teak veneer on both sides with PU coat polish
Railings
Combination of stainless steel and glass railing of reputed brand for staircase and balconies
