
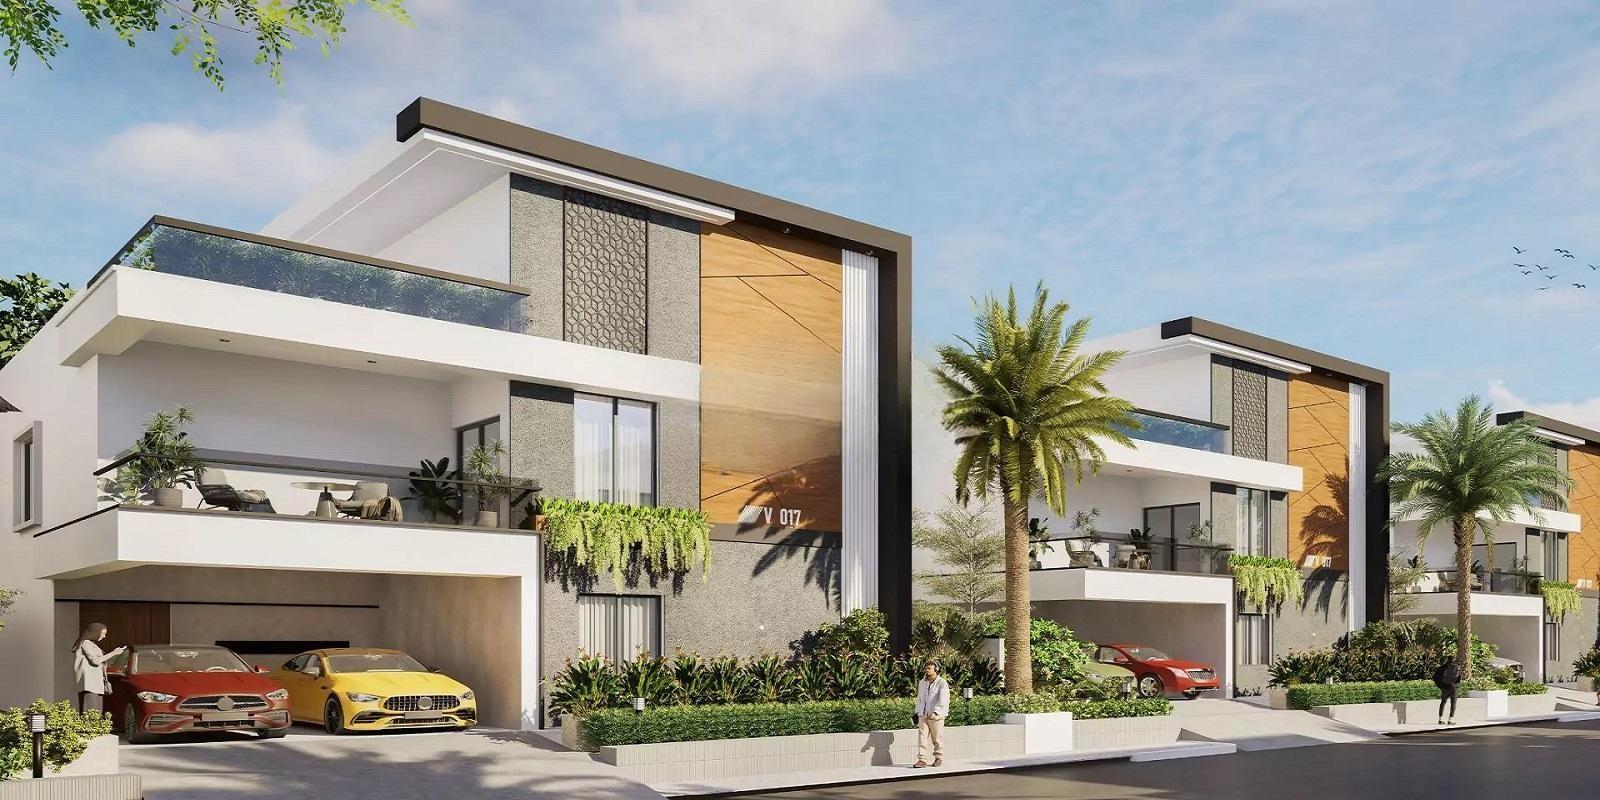

Praneeth Pranav Venetia

MokilaHyderabad, Ranga Reddy, Shankarpalle, Shankarpally village, 501203
4 BHK4BHK•4504 Sft 4BHK•5250 Sft 4BHK•4505 Sft Sft

Praneeth Group

17
Praneeth Group

Praneeth Pranav Venetia is a luxury gated villa community located in Mokila, Shankarpally. The project is spread across 9.02 acres and comprises 77 premium 4 BHK triplex villas. It features a 15,528 Sft clubhouse along with modern amenities and supporting inf…

9.02 Acres of project area 3 Floors 77 Towers
Project area
77 Units
Total units
P02400008188
RERA Registration Number

Configurations

Explore unit layouts, sizes, and floor plans

4BHK - UNIT 01
4BHK floor plan
4BHK • Villa • East Facing
4,504 SFT • ₹ 4.7Cr
4BHK - UNIT 02
4BHK floor plan
4BHK • Villa • East Facing
5,250 SFT • ₹ 5.5Cr
4BHK - UNIT 03
4BHK floor plan
4BHK • Villa • West Facing
4,505 SFT • ₹ 4.7Cr
4BHK - UNIT 04
4BHK floor plan
4BHK • Villa • West Facing
5,250 SFT • ₹ 5.5Cr

What This Place Offers

Gym
Swimming Pool
Badminton Court
Cricket Pitch
Kids Play Area
Yoga & Meditation
Jogging/Cycle Track
Table Tennis
Indoor Games
Jogging/Walking Track

Where You'll Be

Kidshine Global School0.41 KM
Narayana E-Techno School - Shankarpalle1.50 KM
Telangana Model School Shankarpally1.60 KM
Revathi High School1.70 KM

Project Specifications

Kitchen

Provision for taps

Doors & Windows

Main door Polished finish teakwood hardwood frame with aesthetically designed veneer door with hardware Internal door Solid wood frame and aesthetically designed veneer door with hardware Toilet doors Solid wood frame and aesthetically designed skin laminated doors with hardware

Electrical & Wiring

Main DB 3-phase power supply with Legrand equivalent electric MCB Electrical items Schneider & Norisys or any equivalent make Concealed copper wiring in PVC conduits Polycab Havells equivalent make

Plastering & Painting

Internal wall finishes Treated with two coats putty one coat of primer and two coats of premium emulsion paint External wall finishes Finished with texture one coat of exterior primer and two coats of exterior paint

Frequently Asked Questions

Praneeth Pranav Venetia offers a variety of amenities including a gymnasium, mini theatre, power backup, 24 x 7 security, and rainwater harvesting.
The developer of Praneeth Pranav Venetia is Praneeth Developers, who have successfully completed a total of 35 projects.
Praneeth Pranav Venetia offers 4 BHK villas with areas of 4504 sq. ft. and 5250 sq. ft.
Praneeth Pranav Venetia is currently in the new launch phase.
Praneeth Pranav Venetia is conveniently located with Kidshine Global School just 0.41 miles away and Lalitha Hospital 0.87 miles away.
The homes at Praneeth Pranav Venetia feature vitrified tiles flooring and oil-bound distemper finishes on the walls.

Projects by Praneeth Group

View all
Budget₹4.7Cr – 5.5Cr

