
Prajay Engineers Group

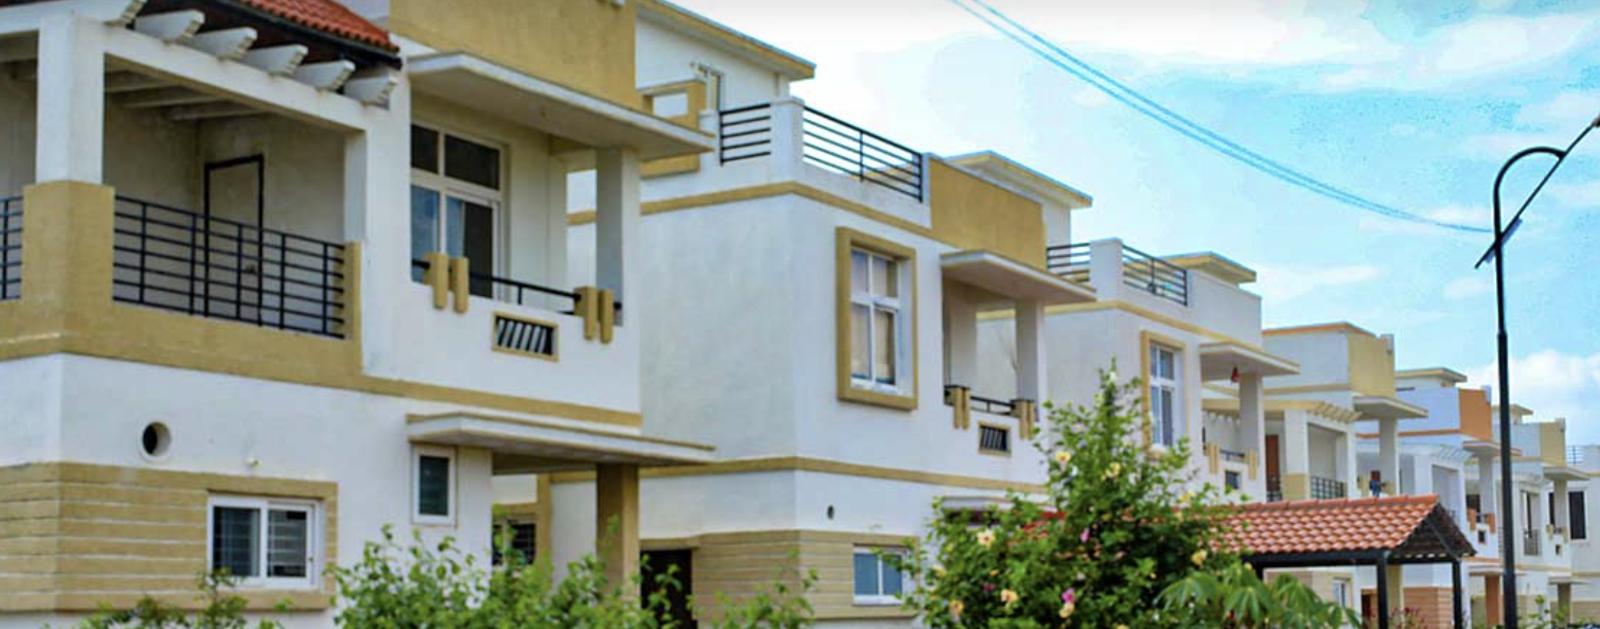
Prajay Waterfront City Phase 1 is a gated residential community located in Shamirpet, Turkapally, Hyderabad. The project offers 3 BHK villas along with HMDA approved open plots. It is positioned near Genome Valley and is close to hospitals, schools and bio…
27 Acres of project area
Project area
585 Units
Total units
P02200000438
RERA Registration Number
Configurations
Explore unit layouts, sizes, and floor plans
3BHK - UNIT 01

3BHK • Villa • East Facing
1,523 SFT • ₹ 65L
3BHK - UNIT 02

3BHK • Villa • West Facing
1,496 SFT • ₹ 64L
4BHK - UNIT 03

4BHK • Villa • South Facing
4,266 SFT • ₹ 1.8Cr
3BHK - UNIT 04
3BHK • Villa • South Facing
1,496 SFT • ₹ 64L
3BHK - UNIT 05
3BHK • Villa • East Facing
2,725 SFT • ₹ 1.2Cr
3BHK - UNIT 06
3BHK • Villa • West Facing
2,655 SFT • ₹ 1.1Cr
3BHK - UNIT 07
3BHK • Villa • East Facing
1,947 SFT • ₹ 83L
3BHK - UNIT 08
3BHK • Villa • West Facing
1,841 SFT • ₹ 79L
3BHK - UNIT 09
3BHK • Villa • North Facing
1,863 SFT • ₹ 80L
3BHK - UNIT 10
3BHK • Villa • South Facing
1,861 SFT • ₹ 79L
3BHK - UNIT 11
3BHK • Villa • North Facing
2,414 SFT • ₹ 1.0Cr
3BHK - UNIT 12
3BHK • Villa • South Facing
2,337 SFT • ₹ 99L
3BHK - UNIT 13
3BHK • Villa • East Facing
2,953 SFT • ₹ 1.3Cr
3BHK - UNIT 14
3BHK • Villa • West Facing
2,952 SFT • ₹ 1.3Cr
3BHK - UNIT 15
3BHK • Villa • South Facing
2,689 SFT • ₹ 1.1Cr
4BHK - UNIT 16
4BHK • Villa • East Facing
4,151 SFT • ₹ 1.8Cr
4BHK - UNIT 17
4BHK • Villa • West Facing
4,254 SFT • ₹ 1.8Cr
4BHK - UNIT 18
4BHK • Villa • North Facing
3,951 SFT • ₹ 1.7Cr
What This Place Offers
Swimming Pool
Gym
Jacuzzi
Indoor Games
Squash Court
Badminton Court
Tennis Court
Basketball Court
Volleyball Court
Multipurpose Hall
Project Specifications
Structure & Civil Works
RCC Structure in shear wall technology
Staircase
Elegant lobby flooring in ground floor with vitrified tiles in upper floors service staircase in Kota Stone or cement tiles
Elevators / Lifts
Lifts of suitable size and capacity in all towers
Flooring – Living, Bedroom & Kitchen
Vitrified tiles in foyer living dining corridors bedrooms kitchen and utility
