
Poulomi Estates

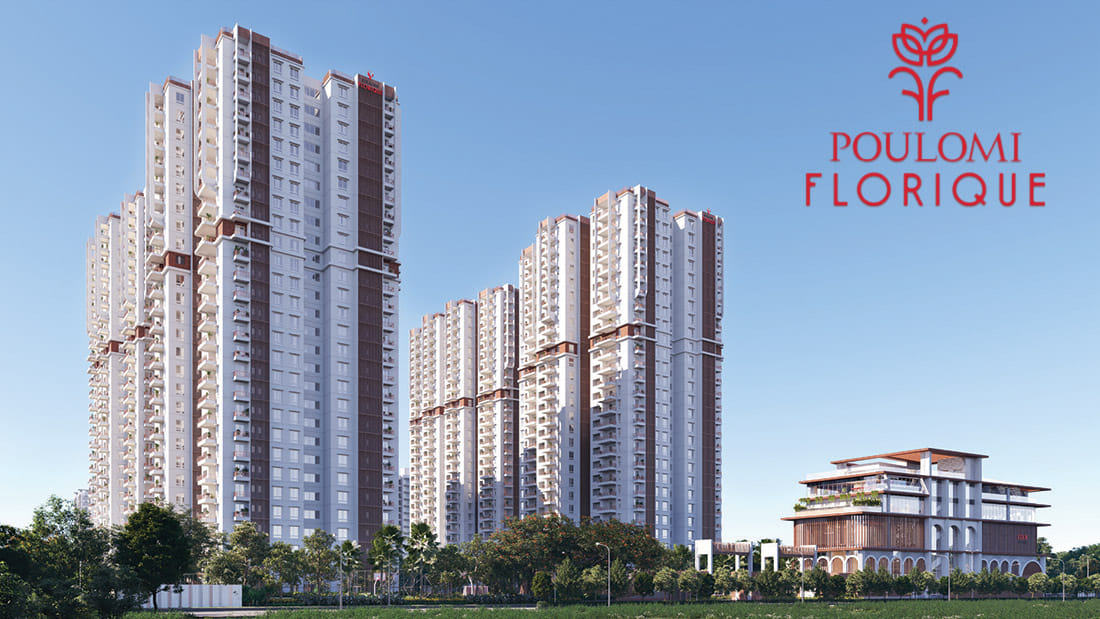
Poulomi Florique is a new luxury residential Apartment project launched just off Thanisandra Road near Bhartiya City, North Bangalore | Check Expert Reviews, Detailed Pricing, Exclusive Schemes, and More!
Configurations
Explore unit layouts, sizes, and floor plans



What This Place Offers
Project Specifications
Doors & Windows
Main Door: Dimension: 8′ height & 3.6′ width – Factory-made doors with hardware from a reputed brand – Finish as per the architect’s design intent. Internal Doors: Dimension: 8′ height & 3′ width – Factory-made doors with hardware from a reputed brand – Finish as per the architect’s design intent. Windows: UPVC windows of reputed make.
Flooring – Living, Bedroom & Kitchen
Drawing / Living / Home Office / Dining / Kitchen / Pooja Room: Vitrified tile flooring, sized 800X1600MM of reputed make Master Bedroom, Other Bedrooms: Vitrified tile flooring, sized 600X1200MM of reputed make. Toilets, Balcony, Utility: Anti-skid vitrified tiles.
Security & Safety
Passenger & service lifts in all blocks of reputed make as per design intent. Round-the-clock security with an intercom facility. CCTV Camera at all vantage points.
Structure & Civil Works
Super Structure: RCC “Structural Shear Wall System”, as per IS Codes.
