
Pavani Group

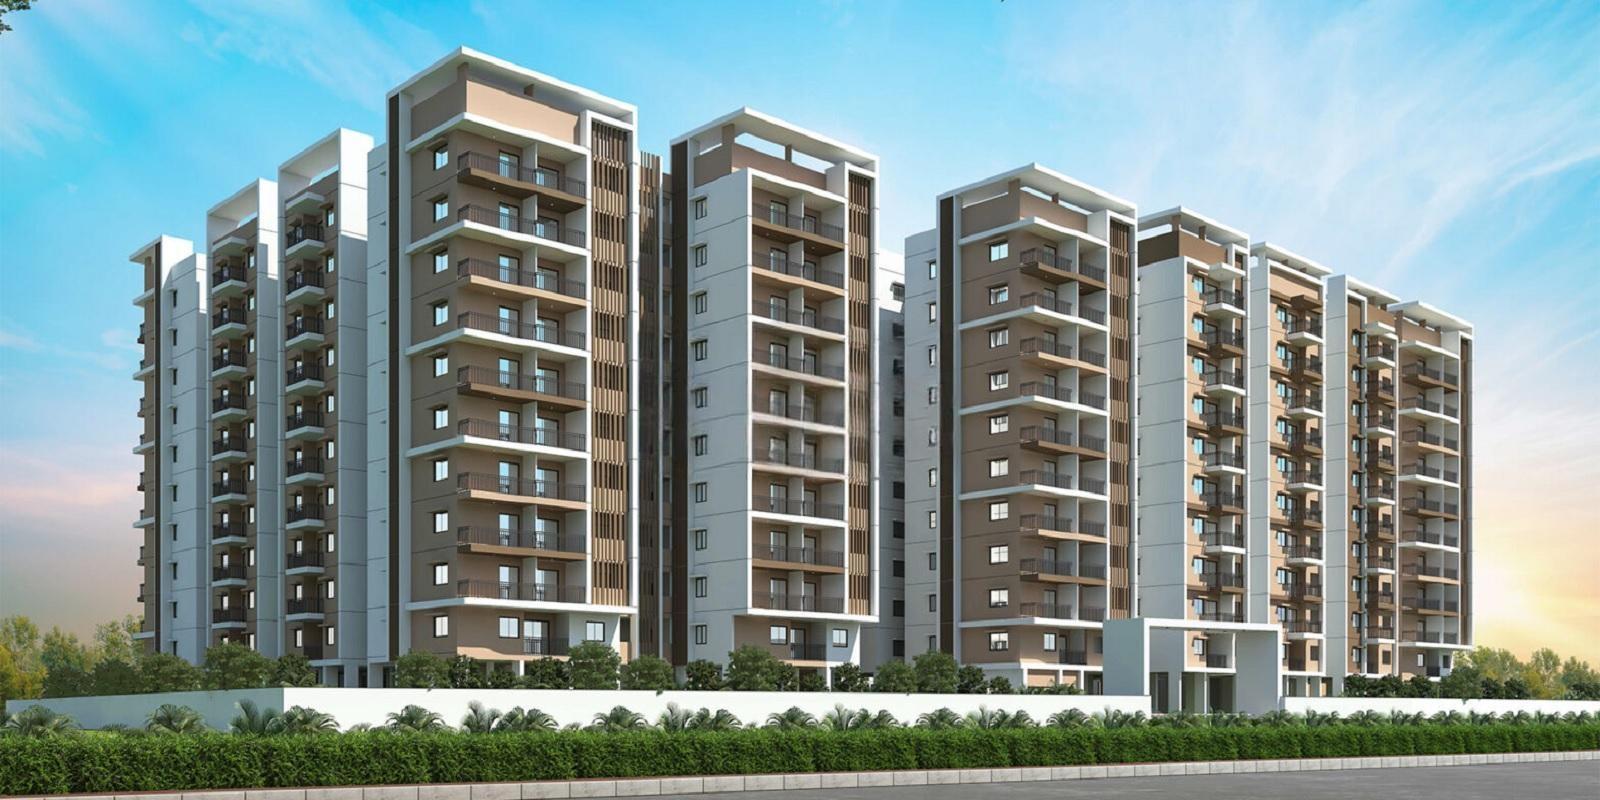
Pavani Starlit is a budget friendly Project located in Serilingampally, West Zone and well connected by major road(s) like NH 65, Old Mumbai Highway. The total area in which Pavani Starlit has been built is 3 acre.
Configurations
Explore unit layouts, sizes, and floor plans

What This Place Offers
Where You'll Be
BLOCK C — 11 floors 2 BHK • 118-125 Sq.mt. • 16 units (0 booked) 3 BHK • 129-195 Sq.mt. • 56 units (0 booked) BLOCK A — 9 floors 3 BHK • 150-196 Sq.mt. • 72 units (0 booked) BLOCK B — 9 floors 2 BHK • 118-125 Sq.mt. • 24 units (0 booked) 3 BHK • 132-196 Sq.mt. • 48 units (0 booked)
Project Specifications
Structure & Civil Works
RCC Structure in shear wall technology
Staircase
Elegant lobby flooring in ground floor with vitrified tiles in upper floors service staircase in Kota Stone or cement tiles
Elevators / Lifts
Lifts of suitable size and capacity in all towers
Flooring – Living, Bedroom & Kitchen
Vitrified tiles in foyer living dining corridors bedrooms kitchen and utility
