
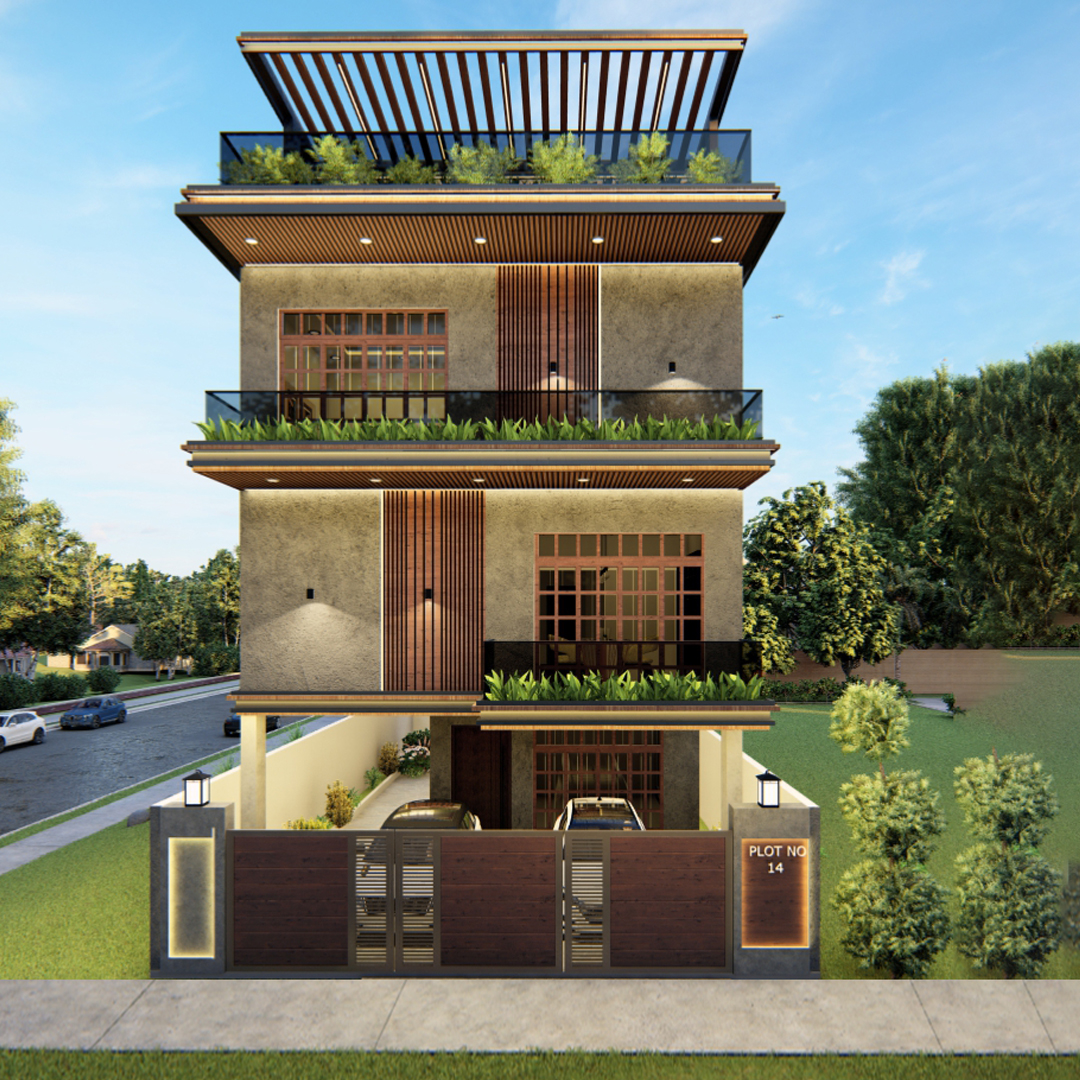
Reena Homes
REENA
Configurations
Explore unit layouts, sizes, and floor plans
4BHK - UNIT 01

4BHK • Villa
4,000 SFT • ₹3.50 Cr
Project Specifications
Structure & Civil Works
RCC Structure in shear wall technology
Staircase
Elegant lobby flooring in ground floor with vitrified tiles in upper floors service staircase in Kota Stone or cement tiles
Elevators / Lifts
Lifts of suitable size and capacity in all towers
Flooring – Living, Bedroom & Kitchen
Vitrified tiles in foyer living dining corridors bedrooms kitchen and utility
Frequently Asked Questions
There are only 6 exclusive luxury villas, ensuring a private and premium community
Each villa is a 4BHK spread over 4,300 sq.ft. on a 1,600 sq.ft. plot.
The villas are just 200 meters from the ECR shoreline, offering a true seaside lifestyle.
Each home comes with premium add-ons like a mini theatre, gym, or pool, along with landscaped gardens and a terrace gazebo.
Yes, every villa is equipped with a private lift for convenience.
The homes include CCTV surveillance and other safety measures for complete peace of mind.
Absolutely—buyers can personalize layouts, interiors, and amenities to suit their vision.
The handover is scheduled for March 2025.
Unlike apartments, these villas offer independent living with private amenities, luxury finishes, and beachside exclusivity.
The listed base price is ₹3.5 Cr for the villa.
