
Serene Estates

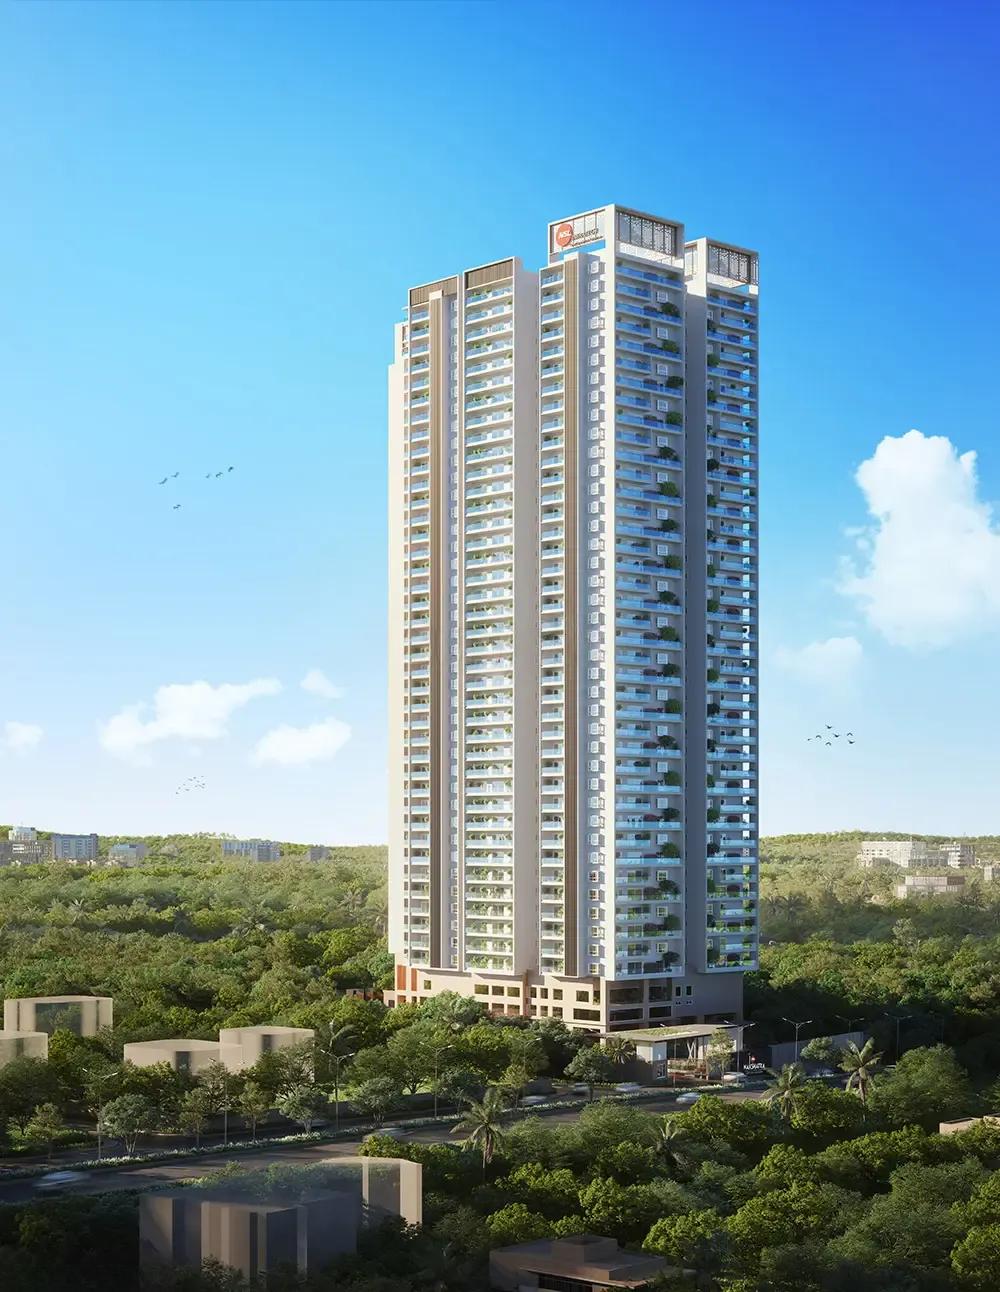
NSL Nakshatra is an ultra-premium residential tower developed by NSL Infratech, located in KPHB Colony, Kukatpally, Hyderabad. It’s designed as a luxury high-rise community with a single mono tower rising up to 40 storeys with outstanding views and connectivit…
2.31
Project area
301
Total units
P02200008332
RERA Registration Number
Configurations
Explore unit layouts, sizes, and floor plans
4BHK - UNIT 01

4BHK • Apartment
2,340 SFT
What This Place Offers
24/7 Water Supply
Car Parking
CCTV Surveillance
Clubhouse
Entrance Gateway
Entrance Plaza
EV Charging Point
Garbage Chute
Intercom
Lift
Where You'll Be
Little Heart School0.08 KM
Pratibha Vidyaniketan High School0.27 KM
Graviity Junior College 594810.51 KM
Siva Sivani Talent School0.57 KM
NSL NAKSHATRA — 45 floors 3 BHK • 217-276 Sq.mt. • 111 units (24 booked) 4 BHK • 284-3157 Sq.mt. • 190 units (15 booked)
Project Specifications
Structure & Civil Works
RCC Structure in shear wall technology
Staircase
Elegant lobby flooring in ground floor with vitrified tiles in upper floors service staircase in Kota Stone or cement tiles
Elevators / Lifts
Lifts of suitable size and capacity in all towers
Flooring – Living, Bedroom & Kitchen
Vitrified tiles in foyer living dining corridors bedrooms kitchen and utility
