
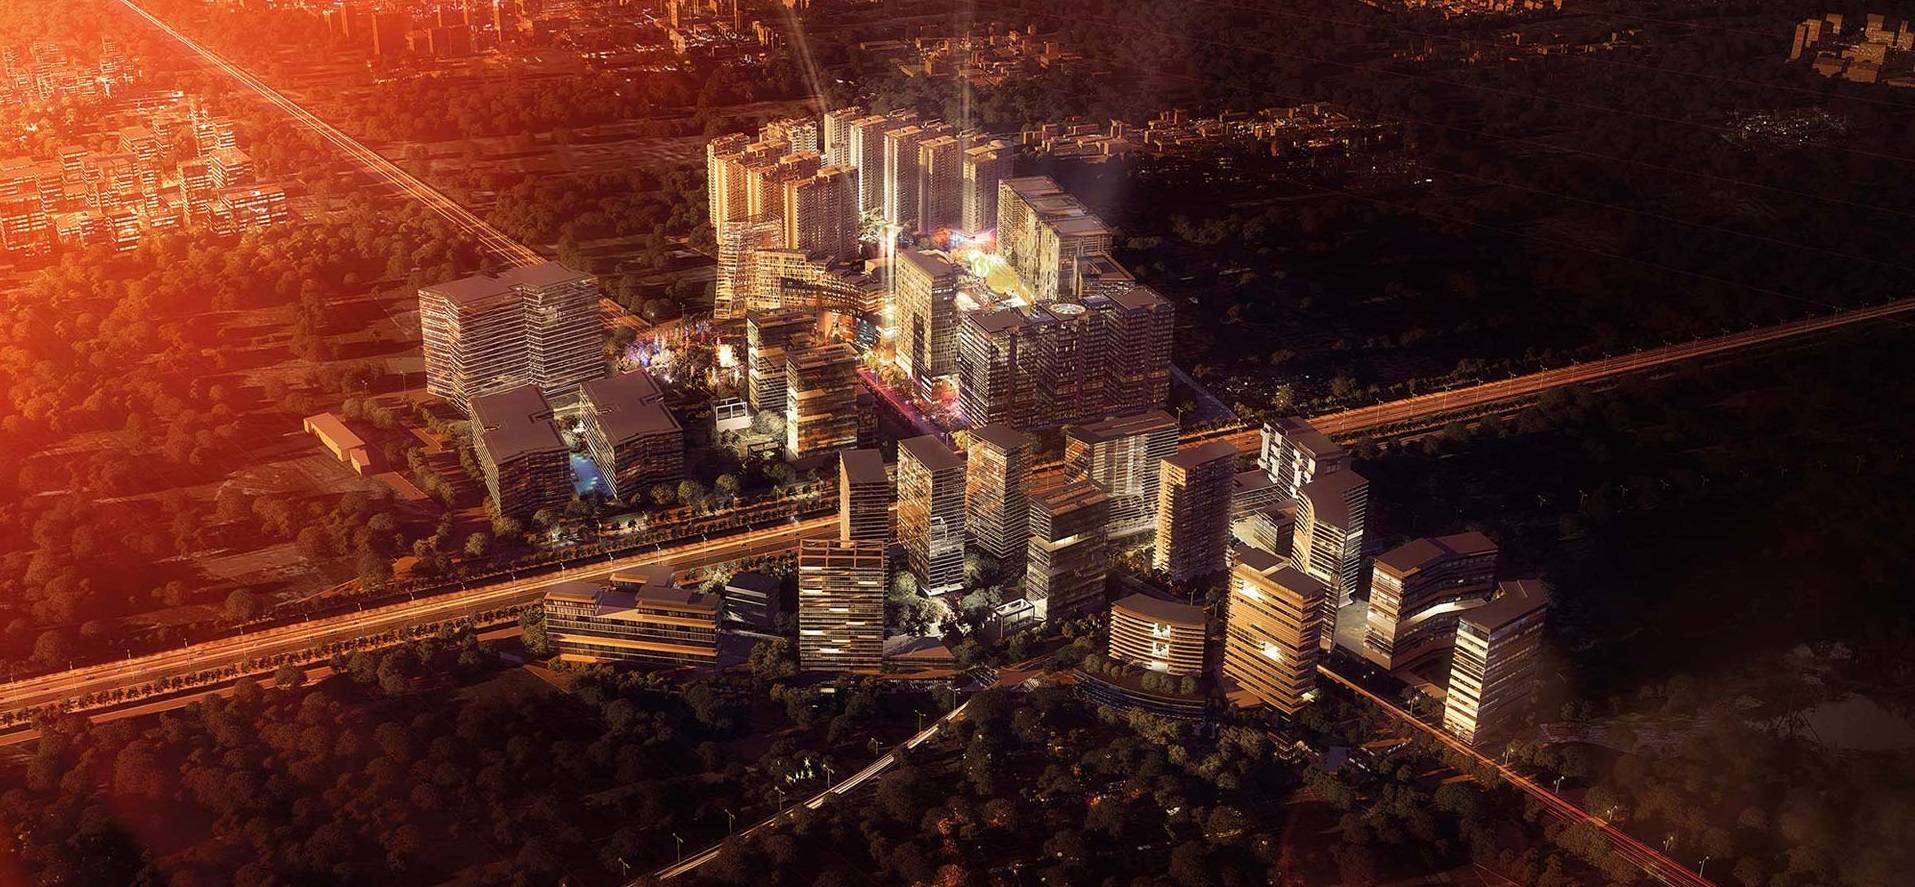
Bhartiya City
Bhartiya City Nikoo Homes Phase 2, Bangalore | Check Reviews, Price, Exact Location in Thanisandra, Bangalore. Find Floor Plans, Master Plan, Amenities, Apartments Address, Brochure, Complete Residential Project Details of Nikoo Homes 2 by Bhartiya City.
Configurations
Explore unit layouts, sizes, and floor plans



What This Place Offers
Project Specifications
Doors & Windows
Main Door – 8 Feet High Decorative Opening with Laminated Flush Shutter & Frame in Wood and Polish on Both Sides. Internal Doors – 7 Feet High Opening with Wooden Frames and Flush Shutters. External Doors – UPVC Frames and Sliding Shutters.
Flooring – Living, Bedroom & Kitchen
Master Bed Room: Laminated Wooden flooring. Living & Dining Room: Vitrified Tiles. Toilets: Anti-Skid Ceramic tiles.
Security & Safety
Suitable Size and Capacity Passenger and Service Lifts in Every Block & Tower. Round the clock security with intercom facility. CCTV Camera at all vantage points.
Structure & Civil Works
RCC Framed Earthquake resistant Structure. Cement Blocks for All Walls Wherever Applicable.
