
Namishree Infrastructure

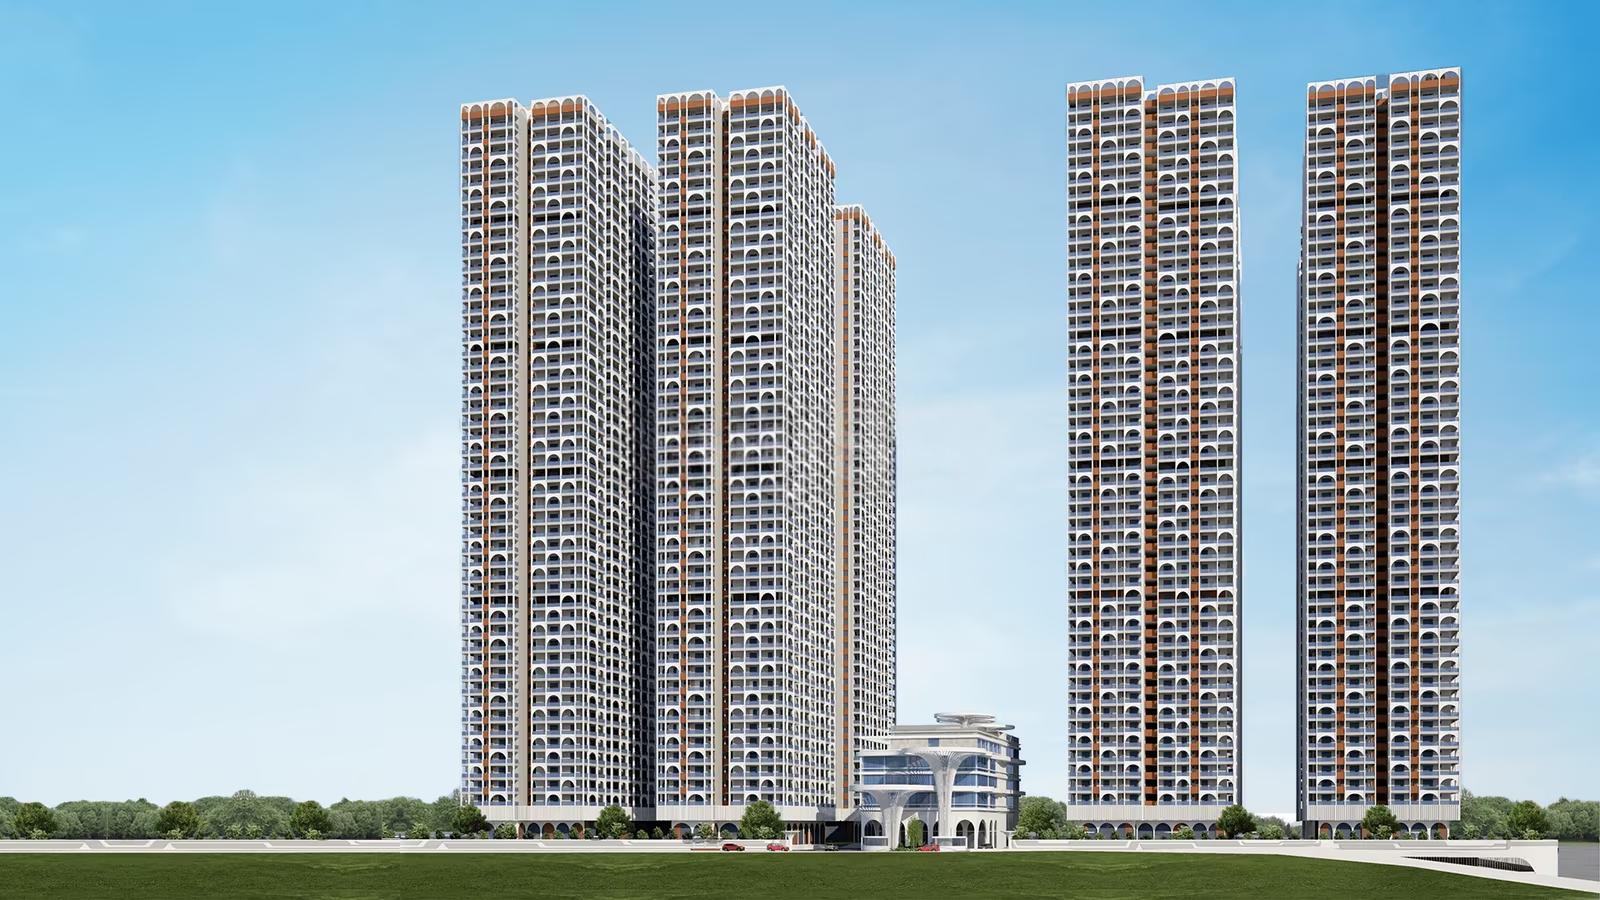
Namishree Vrindavan, luxury residences in Kondapur, Hyderabad's corporate hub. This premium gated community spans 9.5 acres with eight G+49 towers (4,24,624 sq.ft. total). Choose 2-4 BHK apartments (1475-3375 sq.ft.) blending comfort and opulence. Enjoy cuttin…
Configurations
Explore unit layouts, sizes, and floor plans

What This Place Offers
Where You'll Be
BLOCK G — 49 floors 2 BHK • 274-274 Sq.mt. • 98 units (0 booked) 3 BHK • 584-593 Sq.mt. • 147 units (0 booked) BLOCK H — 49 floors 2 BHK • 274-274 Sq.mt. • 94 units (0 booked) 3 BHK • 585-594 Sq.mt. • 141 units (0 booked) BLOCK C — 49 floors 4 BHK • 1078-1082 Sq.mt. • 152 units (0 booked) BLOCK D — 49 floors 4 BHK • 1195-1209 Sq.mt. • 245 units (0 booked) BLOCK E — 49 floors 2 BHK • 294-294 Sq.mt. • 98 units (0 booked) 3 BHK • 594-603 Sq.mt. • 147 units (0 booked) BLOCK F — 49 floors 2 BHK • 294-294 Sq.mt. • 98 units (0 booked) 3 BHK • 594-603 Sq.mt. • 147 units (0 booked) BLOCK A — 49 floors 4 BHK • 1109-1113 Sq.mt. • 200 units (0 booked) BLOCK B — 49 floors 4 BHK • 1235-1249 Sq.mt. • 250 units (0 booked)
Project Specifications
Structure & Civil Works
RCC Structure in shear wall technology
Staircase
Elegant lobby flooring in ground floor with vitrified tiles in upper floors service staircase in Kota Stone or cement tiles
Elevators / Lifts
Lifts of suitable size and capacity in all towers
Flooring – Living, Bedroom & Kitchen
Vitrified tiles in foyer living dining corridors bedrooms kitchen and utility
