
MSN Realty

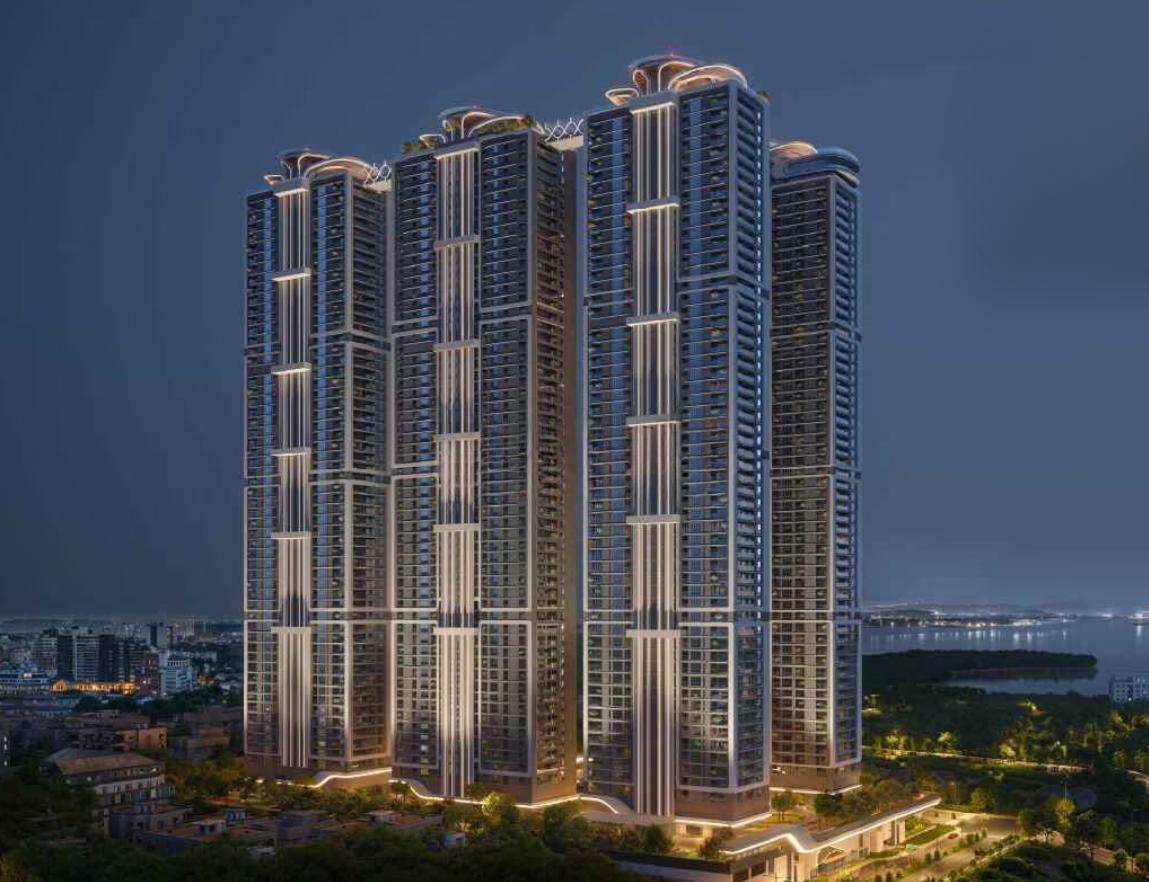
Organo Rurban Lofts @ Antharam is an eco-conscious residential community designed to promote sustainable and mindful living. Spread across approximately 6.5 acres, the project offers thoughtfully planned studio homes within a nature-integrated environment. It …
7.72
Project area
659
Total units
P02400009393
RERA Registration Number
Configurations
Explore unit layouts, sizes, and floor plans
4BHK - UNIT 01

4BHK • Apartment
5,510 SFT
What This Place Offers
Power Backup
24/7 Water Supply
Lift
Party Lawn
Banquet Hall
Conference Room
Co-Working Space
Guest Room
Convenience Store
ATM
Where You'll Be
Vidya Vikas High School1.50 KM
The Indian Public School2.40 KM
Sattva Academy - Kokapet2.43 KM
Phoenix Greens International School2.63 KM
PROJECT INVENTORY
Explore available unit configurations across all towers.
UNIT CONFIGURATIONS BY TOWER
TOWER C62 FLOORS
2 BHK
296-296 Sq.mt.
1 units (0 booked)
4 BHK
589-600 Sq.mt.
109 units (0 booked)
TOWER D63 FLOORS
2 BHK
224-224 Sq.mt.
1 units (0 booked)
4 BHK
487-511 Sq.mt.
163 units (0 booked)
TOWER E62 FLOORS
2 BHK
333-333 Sq.mt.
1 units (0 booked)
4 BHK
693-693 Sq.mt.
104 units (0 booked)
TOWER A61 FLOORS
2 BHK
333-333 Sq.mt.
1 units (0 booked)
4 BHK
693-693 Sq.mt.
105 units (0 booked)
TOWER B61 FLOORS
2 BHK
224-224 Sq.mt.
1 units (0 booked)
4 BHK
487-511 Sq.mt.
164 units (0 booked)
Project Specifications
Structure & Civil Works
RCC Structure in shear wall technology
Staircase
Elegant lobby flooring in ground floor with vitrified tiles in upper floors service staircase in Kota Stone or cement tiles
Elevators / Lifts
Lifts of suitable size and capacity in all towers
Flooring – Living, Bedroom & Kitchen
Vitrified tiles in foyer living dining corridors bedrooms kitchen and utility
