
MP Developers
MP DEV
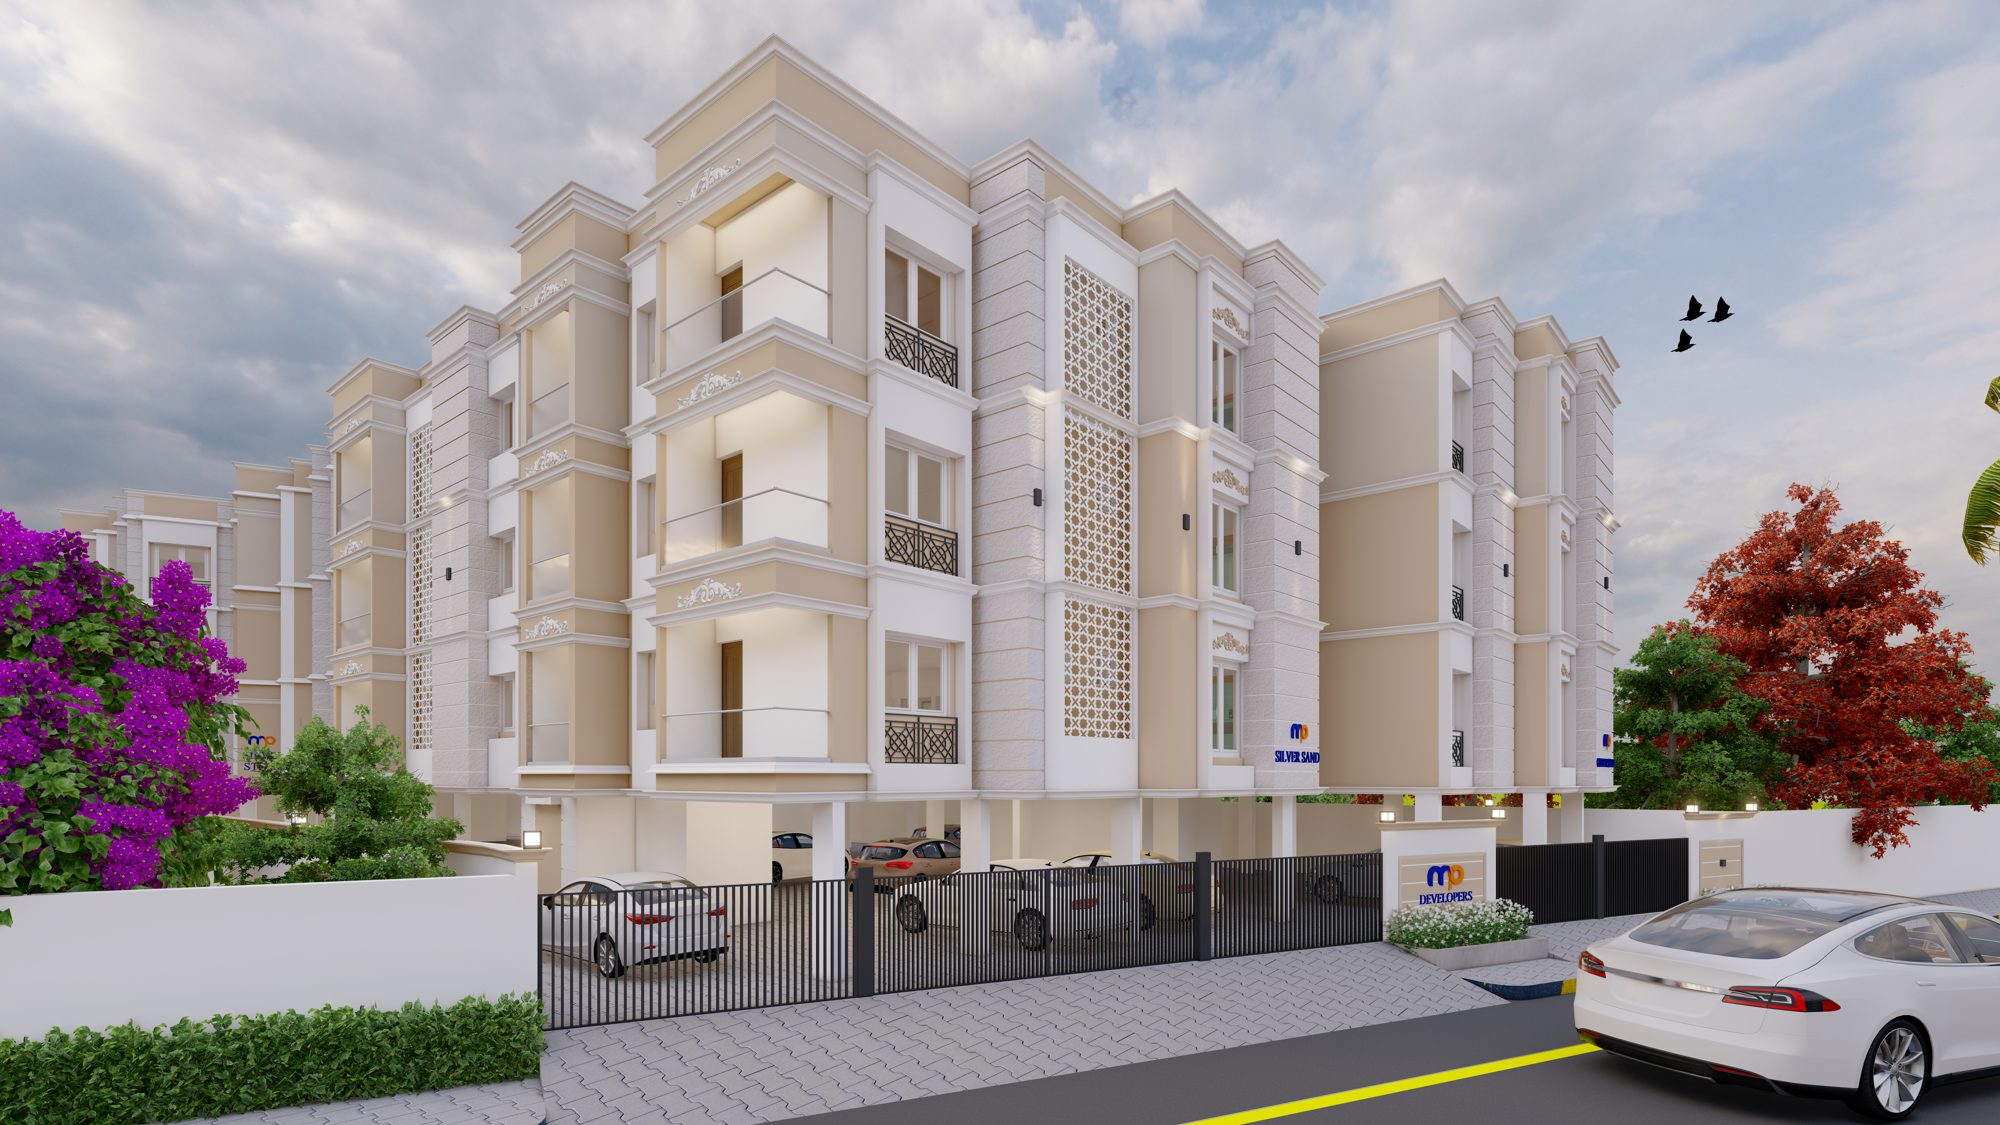
Experience premium living in Chromepet with world-class amenities at your doorstep. These thoughtfully designed apartments provide the ideal blend of comfort and convenience, making it effortless to balance work, leisure, and relaxation.
Configurations
Explore unit layouts, sizes, and floor plans
2BHK - UNIT 01

2BHK • Apartment
946 SFT • ₹82.3 L
Project Specifications
Structure & Civil Works
RCC Structure in shear wall technology
Staircase
Elegant lobby flooring in ground floor with vitrified tiles in upper floors service staircase in Kota Stone or cement tiles
Elevators / Lifts
Lifts of suitable size and capacity in all towers
Flooring – Living, Bedroom & Kitchen
Vitrified tiles in foyer living dining corridors bedrooms kitchen and utility
Frequently Asked Questions
MP Golden Sand offers 2 and 3 BHK apartments, with sizes ranging from 946 sq.ft. to 1426 sq.ft., designed to provide comfortable living spaces for families.
The project is situated in Chromepet, Chennai, offering excellent connectivity to key parts of the city and proximity to essential services.
Apartments at MP Golden Sand start from ₹85 lakhs onwards, providing affordable luxury in a prime location.
The project offers a range of amenities, including a smart lift, 24-hour CCTV surveillance, digital door locks, stilt covered car parking, Vaastu-compliant planning, vehicle charging points, potable water, automatic float switch, rainwater harvesting, multi-purpose hall, pergola seating, walking track, reflexology path, senior citizen seating area, terrace seating area, landscaped area, shoe shiner, security cabin with round-the-clock security, servant room, servant/driver’s toilet, elders seating area, common EV charging bay, lounge, transformer yard, DG for common area power backup, on-call maintenance, covered/surface car parking, e-commerce collection point, association room, and hammock corner.
Yes, MP Golden Sand is approved by the Chennai Metropolitan Development Authority (CMDA) and is RERA registered, ensuring compliance with regulatory standards.
The development features a stilt + 3 floors structure, providing a modern living environment with covered car parking and well-planned amenities.
Nearby educational institutions include Tagore College of Arts and Science (850 meters), MIT (1.5 km), Sun Shine SSM School (1 km), SCS Matriculation Higher Secondary School (1.5 km), and Vaishnava College (2 km), ensuring quality education facilities for residents' children.
Nearby hospitals include Sugam Hospital (2.7 km), Rela Hospital (500 meters), Balaji Hospital (500 meters), and Parvathy Hospital (1.5 km), ensuring prompt medical attention when needed.
The project is currently under construction, with possession expected by April 2025.
You can inquire or book an apartment by visiting the official website and filling out the enquiry form, or by contacting the sales team directly.
