
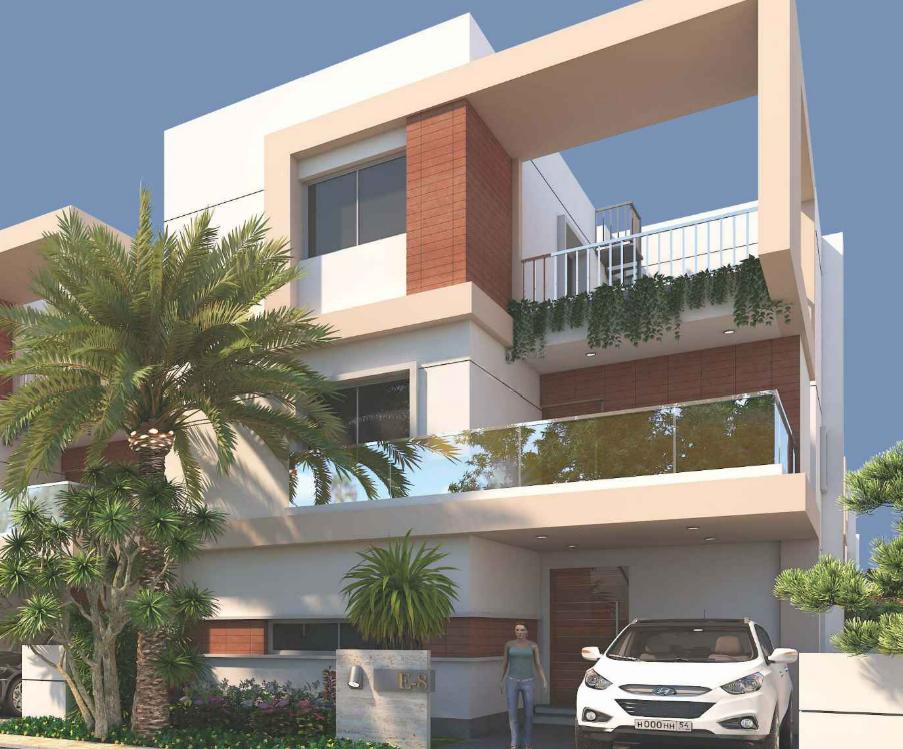
Manju Mythri Infra

9.78 Acres of project area
4 Floors 120 Towers
Project area
120 Units
Total units
P01100008234
RERA Registration Number
Configurations
Explore unit layouts, sizes, and floor plans
4BHK - UNIT 01

4BHK • Villa • East Facing
4,100 SFT • ₹ 5.7Cr
4BHK - UNIT 02

4BHK • Villa • East Facing
4,504 SFT • ₹ 6.3Cr
4BHK - UNIT 03

4BHK • Villa • East Facing
4,980 SFT • ₹ 7.0Cr
4BHK - UNIT 04
4BHK • Villa • West Facing
4,049 SFT • ₹ 5.7Cr
4BHK - UNIT 05
4BHK • Villa • West Facing
4,362 SFT • ₹ 6.1Cr
4BHK - UNIT 06
4BHK • Villa • West Facing
4,743 SFT • ₹ 6.6Cr
What This Place Offers
Kids Play Area
Yoga & Meditation
Jogging/Cycle Track
Gym
Badminton Court
Indoor Games
Power Backup
24/7 Water Supply
Entrance Gateway
CCTV Surveillance
Where You'll Be
Delhi Public School1.90 KM
Samashti International School2.52 KM
Open Minds A Birla School2.61 KM
Green Gables International School2.86 KM
Project Specifications
Plastering & Painting
Oil Bound Distemper
Flooring – Living, Bedroom & Kitchen
Vitrified Tiles
Structure & Civil Works
RCC Frame Structure
Doors & Windows
Teak wood frame and flush door with polish finished with melamine polish
