
LML Homes
LML HO
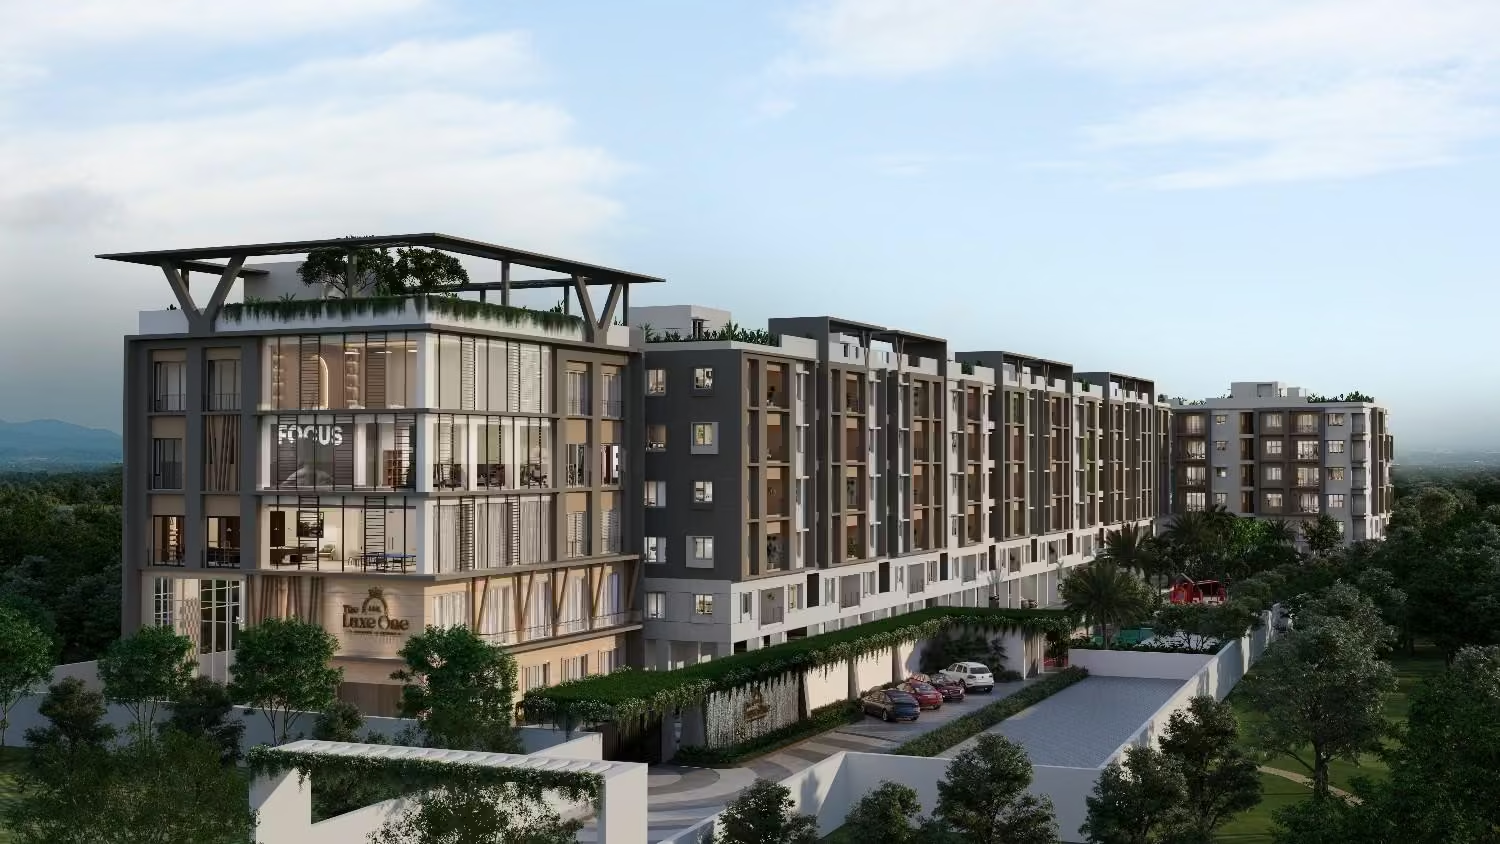
Step into LML The Luxe One, where every detail is crafted to elevate your lifestyle. Offering 350 exquisitely designed 2&3 BHK Villaments, this premium development embodies the perfect fusion of spacious living, privacy, and timeless luxury. Whether you're rel…
4.45 Acres
Project area
Configurations
Explore unit layouts, sizes, and floor plans
2BHK - UNIT 01

2BHK • Apartment
977 SFT • ₹94.0 L
2BHK - UNIT 02

2BHK • Apartment
1,017 SFT • ₹1.00 Cr
2BHK - UNIT 03

2BHK • Apartment
1,136 SFT • ₹1.09 Cr
2BHK - UNIT 04
2BHK • Apartment
1,250 SFT • ₹1.19 Cr
3BHK - UNIT 05
3BHK • Apartment
1,286 SFT • ₹1.22 Cr
3BHK - UNIT 06
3BHK • Apartment
1,316 SFT • ₹1.26 Cr
3BHK - UNIT 07
3BHK • Apartment
1,399 SFT • ₹1.33 Cr
4BHK - UNIT 08
4BHK • Apartment
1,420 SFT • ₹1.35 Cr
What This Place Offers
24x7 Water Supply
EV Charging
Car Parking
Gym
Indoor Games
Kids Play Area
Lift
Multipurpose Hall
Club House
Mini Theater
Where You'll Be
Kumananchavadi Metro Station1.6km
Close to Chennai - Bangalore Highway
Easy Access to DLF IT Park
Sri Ramachandra Hospital3.5km
Project Specifications
Structure & Civil Works
RCC Structure in shear wall technology
Staircase
Elegant lobby flooring in ground floor with vitrified tiles in upper floors service staircase in Kota Stone or cement tiles
Elevators / Lifts
Lifts of suitable size and capacity in all towers
Flooring – Living, Bedroom & Kitchen
Vitrified tiles in foyer living dining corridors bedrooms kitchen and utility
