
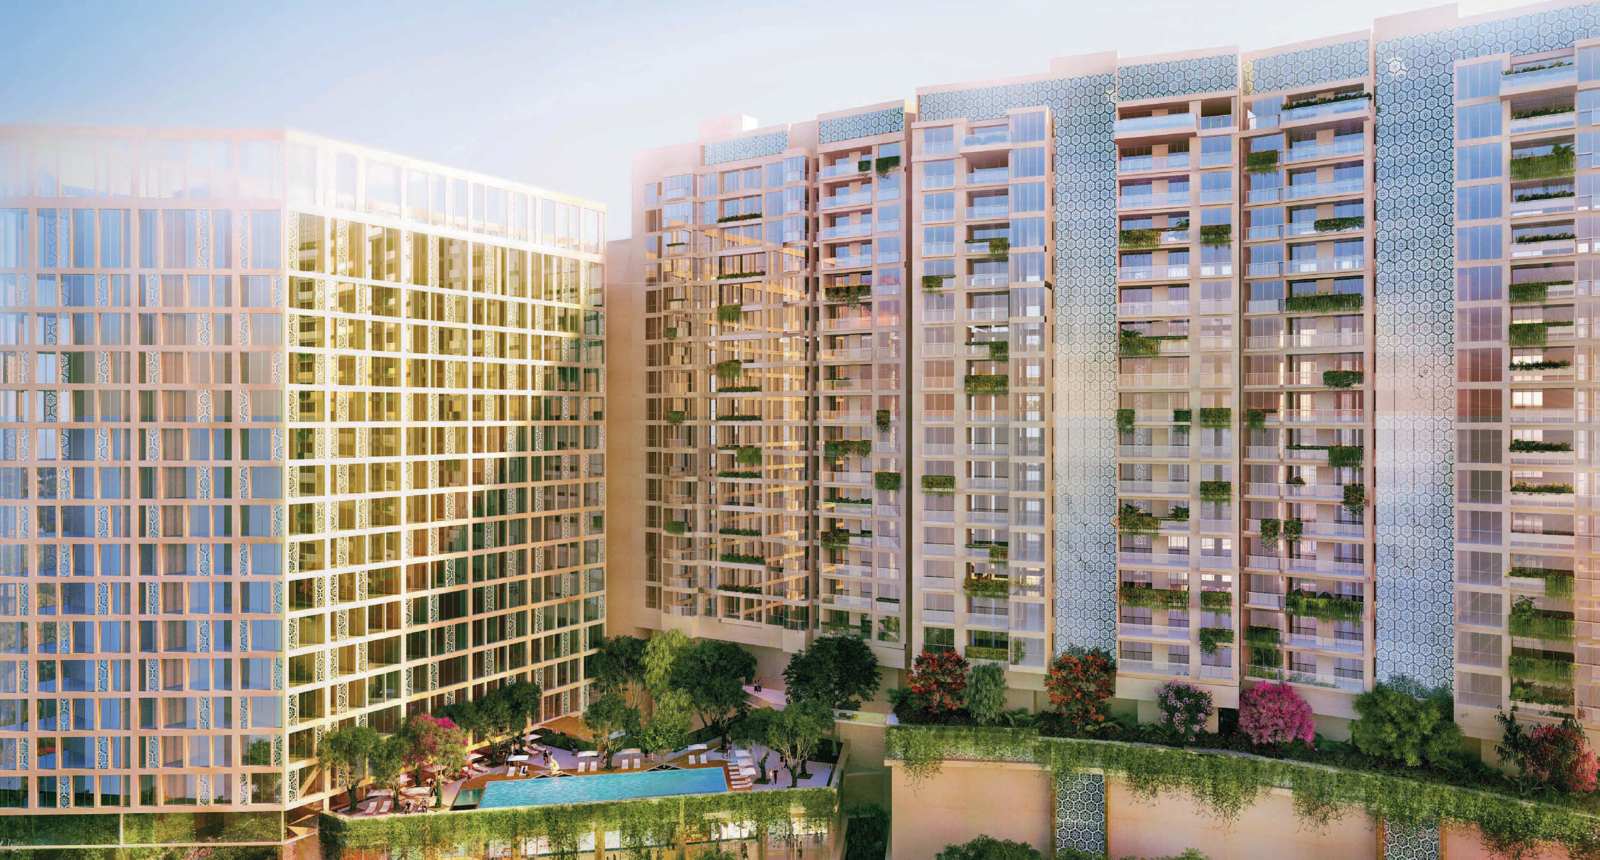
Bhartiya City
Leela Residences Bhartiya City, Bangalore | Check Reviews, Price, Exact Location in Bhartiya City, Bangalore. Find Floor Plans, Master Plan, Amenities, Apartments Address, Brochure, Complete Residential Project Details of Leela Residences by Bhartiya City.
Configurations
Explore unit layouts, sizes, and floor plans



What This Place Offers
Project Specifications
Doors & Windows
Entrance Door: 9 feet extra tall door with frame and panelled with 2-leaf shutter in teak wood with teak architrave, fitted with biometric/numeric controlled lock and manual over-ride. Internal Doors: 8 feet tall bedroom doors with engineered wood frames, architraves and flush shutters. All doors have superior quality hardware of Hafele or equivalent brand. Windows: Powder coated Aluminum frames and shutters with clear double glazed toughened glass.
Flooring – Living, Bedroom & Kitchen
Imported marble in the foyer, living and dining areas and engineered wooden flooring in all bedrooms. All bathrooms to have imported marble in 3/4 bed units, imported marble or similar quality imported vitrified tiles in all other units. Vitrified tiles for Utility area flooring & dado and Maid’s room flooring in 3/4 bed units.
Security & Safety
Two passenger elevators for each tower with suitable size and capacity of brands like Toshiba, Otis, Schindler or equivalent. Security system like intruder alarm, CCTV coverage for common areas both external and internal. Entries to the Residence blocks with access control devices provided at the ground floor and parking floor entrance.
Structure & Civil Works
RCC Framed structure with solid block masonry for all walls.
