
Keya Homes
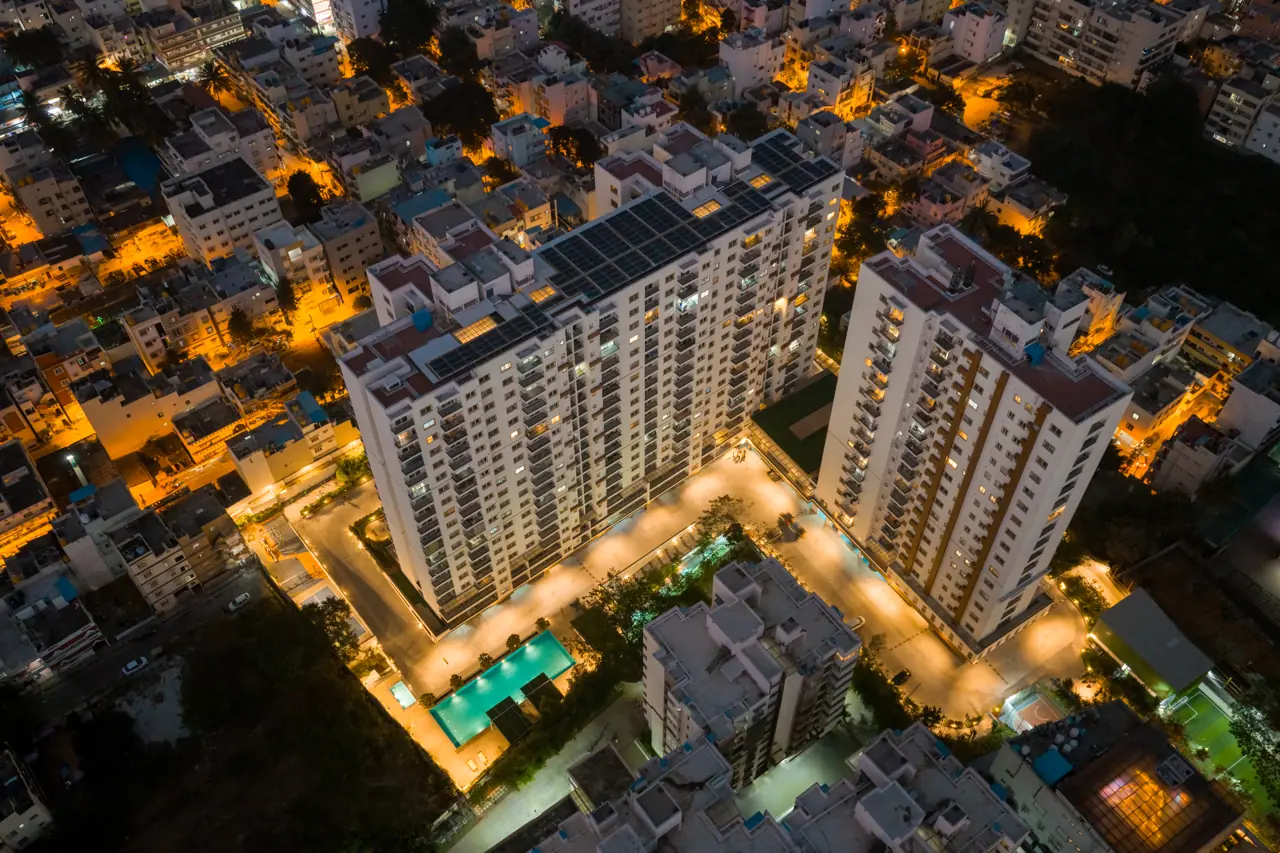
Keya Spring, Bannerghatta Road | Check Reviews, Price, Exact Location in Bannerghatta Road near Arekere, South BLR. Find Unit Plans, Master Plan, Amenities, Apartments Address, Brochures, and Complete Residential Project Details of Spring by Keya Homes.
Configurations
Explore unit layouts, sizes, and floor plans



What This Place Offers
Project Specifications
Doors & Windows
Frames: All door frames shall be in good quality hardwood. Bathroom doors to be Water Resistant Flush type. Door Shutters: All door shutters shall be in solid core flush. Main door – Veneer, Bedroom doors – Skin Veneer, Bathroom doors – flush type. Windows: 2/3 Track UPVC sliding with clear glass and mosquito mesh.
Flooring – Living, Bedroom & Kitchen
Living, Dining, Kitchen, Bedroom : Living / Dining/bedrooms vitrified tiles 800*800. Toilets, Utility, Balconies : Anti-skid tiles flooring / vitrified tiles.
Security & Safety
2 Elevators per block including one service elevator – 13 passengers each with automatic doors and good finish inside the cabins from a reputed Brand. Security systems like intruder alarms, and video surveillance for common areas on the ground floor. Centralized security system surveillance to control the movement of vehicles/visitors/guests on the property.
Electrical & Wiring
Power – 6 KW single phase shall be provided for 3 and 4 KW for 2 BHK. Switches: All switches shall be of Legrand or equivalent make. Wiring: All wiring shall be of RR Kabel/Havel/Polycab or equivalent make Backup Power: 100% backup power shall be provided to the common area lighting, pumps, motors, etc., and Power backup of 1.0 KW for all residential units individually.
