
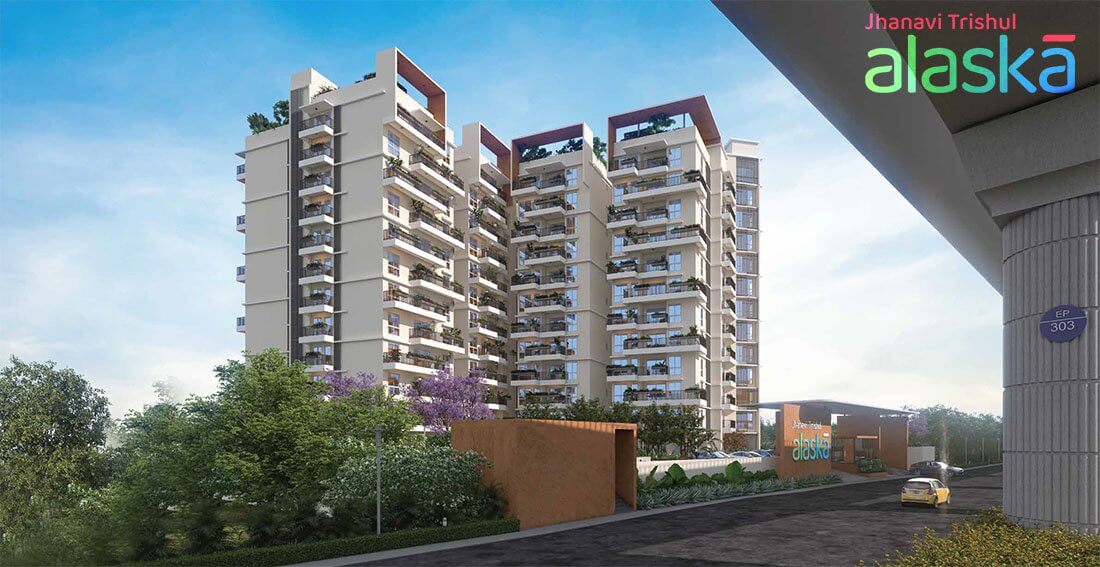
Jhanavi Heights
Jhanavi Trishul Alaska is the brand new launch Premium residential apartment project right on Kanakapura Road, South Bangalore | Find Expert Reviews, Detailed Pricing, Exclusive Schemes, and More!
Configurations
Explore unit layouts, sizes, and floor plans



What This Place Offers
Project Specifications
Doors & Windows
Main Door: Teak/Sal Wood frame, finished with melamine spray polish, high-standard finished flush shutters with reputed hardware. Internal Door: Sal Wood frame or factory-made wooden frame with both sides laminated flush shutter with reputed hardware. WINDOWS: UPVC Windows with float glass with mosquito net.
Flooring – Living, Bedroom & Kitchen
800*800mm or 1200*600mm for living/dining & bedroom, and vitrified tiles for the kitchen area. Bathrooms: Acid-resistant anti-skid ceramic tiles of a reputed brand.
Security & Safety
13 Passengers Capacity KONE or equivalent make Entrance lobby with Granite. Advanced integrated home automation system. Round-the-clock security with an intercom facility. CCTV Cameras at all vantage points.
Structure & Civil Works
RCC. Structure with Grade FE 550 quality steel and M30/M40 grade concrete. AAC blocks masonry with good-quality blocks in cement mortar.
