
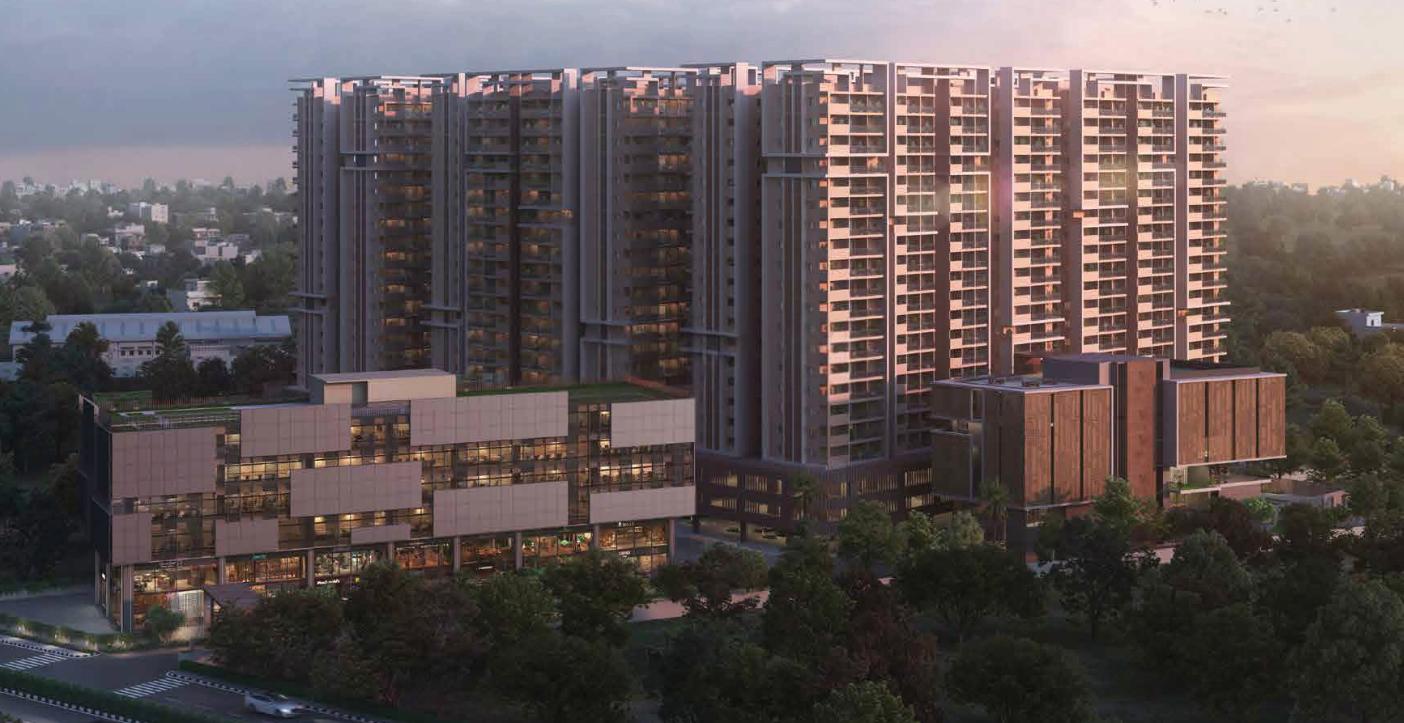
Jain Constructions Hyderabad

Jain’s Central Park East is a premium residential project spread across 7 acres featuring 788 luxury apartments with thoughtfully designed 2 and 3 BHK homes ranging from approximately 1380 to 2220 sq ft The project is centered around a 2 acre lush green park w…
What This Place Offers
Where You'll Be
Jains Central Park East Block A — 18 floors 2 BHK • 128.0-131.0 Sq.mt. • 72 units (0 booked) 3 BHK • 177.0-205.0 Sq.mt. • 179 units (0 booked) Jains Central Park East Block C — 18 floors 2 BHK • 128.0-131.0 Sq.mt. • 72 units (0 booked) 3 BHK • 177.0-205.0 Sq.mt. • 179 units (0 booked) Jains Central Park East Block B — 18 floors 3 BHK • 186.0-206.0 Sq.mt. • 143 units (0 booked) Jainc Central Park East Block D — 18 floors 3 BHK • 186.0-206.0 Sq.mt. • 142 units (0 booked)
Project Specifications
Structure & Civil Works
RCC Structure in shear wall technology
Staircase
Elegant lobby flooring in ground floor with vitrified tiles in upper floors service staircase in Kota Stone or cement tiles
Elevators / Lifts
Lifts of suitable size and capacity in all towers
Flooring – Living, Bedroom & Kitchen
Vitrified tiles in foyer living dining corridors bedrooms kitchen and utility
