
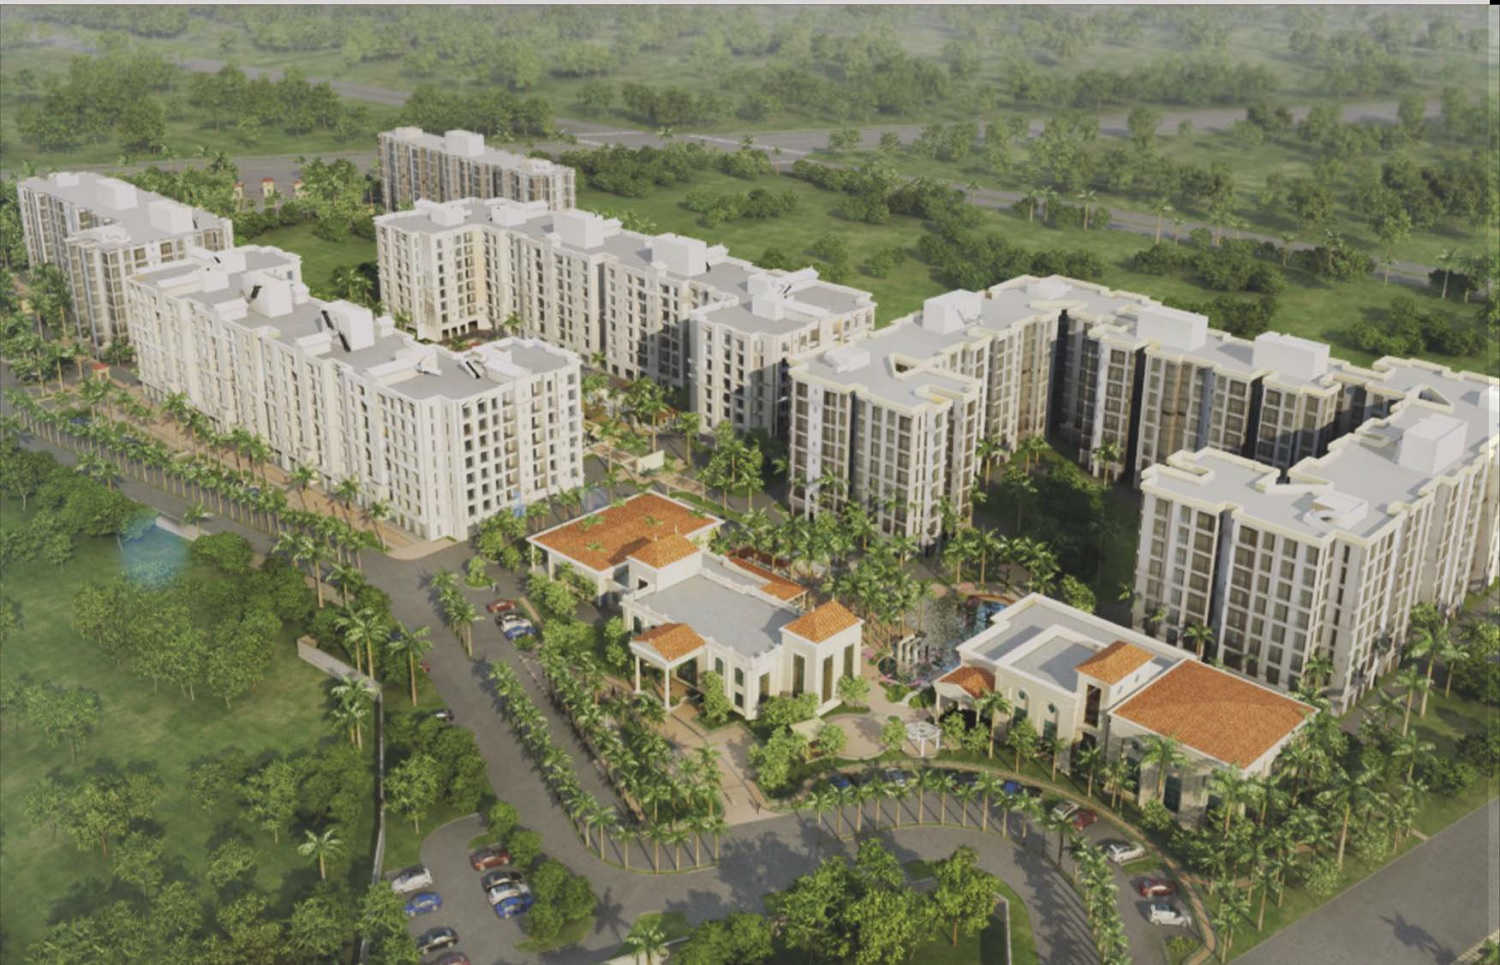
Hiranandani Devanahalli

DevanahalliWard 1, Villas, Prasannahalli Village, Devanahalli Taluk, Chikkasanne, Bengaluru, Karnataka 562110
2 & 3 & 4 BHK1100 - 4770 Sft

House of Hiranandani

HOUSE

Hiranandani Devanahalli Apartments, Villas, Cottages in Bangalore | Check Reviews, Price, Exact Location in Devanahalli, Bangalore. Find Floor Plans, Amenities, Apartment - Villas - Cottages Address, Brochure, Complete Residential Project Details of Hiranandan…

80 Acres
Project area
642 Apartments 160 Cottages 105 Villas
Total units

Configurations

Explore unit layouts, sizes, and floor plans

2BHK - UNIT 01
2BHK floor plan
2BHK • Villa
1,100 SFT
2BHK - UNIT 02
2BHK floor plan
2BHK • Villa
1,125 SFT
3BHK - UNIT 03
3BHK floor plan
3BHK • Villa
1,550 SFT
3BHK - UNIT 04
3BHK floor plan
3BHK • Villa
1,835 SFT
3BHK - UNIT 05
3BHK floor plan
3BHK • Villa
2,077 SFT
3BHK - UNIT 06
3BHK floor plan
3BHK • Villa
2,133 SFT
4BHK - UNIT 07
4BHK floor plan
4BHK • Villa
2,734 SFT
2BHK - UNIT 08
2BHK floor plan
2BHK • Villa
1,190 SFT
3BHK - UNIT 09
3BHK floor plan
3BHK • Villa
1,750 SFT
3BHK - UNIT 10
3BHK floor plan
3BHK • Villa
1,902 SFT
3BHK - UNIT 11
3BHK floor plan
3BHK • Villa
1,920 SFT
2BHK - UNIT 12
2BHK floor plan
2BHK • Villa
1,188 SFT
2.5BHK - UNIT 13
2.5BHK floor plan
2.5BHK • Villa
1,440 SFT
3BHK - UNIT 14
3BHK floor plan
3BHK • Villa
1,473 SFT
3BHK - UNIT 15
3BHK floor plan
3BHK • Villa
1,540 SFT
3BHK - UNIT 16
3BHK floor plan
3BHK • Villa
1,633 SFT
3BHK - UNIT 17
3BHK floor plan
3BHK • Villa
1,668 SFT
3BHK - UNIT 18
3BHK floor plan
3BHK • Villa
2,121 SFT
3BHK - UNIT 19
3BHK floor plan
3BHK • Villa
2,424 SFT
4BHK - UNIT 20
4BHK floor plan
4BHK • Villa
2,450 SFT
4BHK - UNIT 21
4BHK floor plan
4BHK • Villa
2,820 SFT
3BHK - UNIT 22
3BHK floor plan
3BHK • Villa
2,850 SFT
4BHK - UNIT 23
4BHK floor plan
4BHK • Villa
3,133 SFT
4BHK - UNIT 24
4BHK floor plan
4BHK • Villa
4,100 SFT
4BHK - UNIT 25
4BHK floor plan
4BHK • Villa
4,055 SFT
4BHK - UNIT 26
4BHK floor plan
4BHK • Villa
4,280 SFT
4BHK - UNIT 27
4BHK floor plan
4BHK • Villa
3,390 SFT
4BHK - UNIT 28
4BHK floor plan
4BHK • Villa
4,770 SFT

What This Place Offers

Landscaped Gardens
Activity Area
Clubhouse
Kids Play Area
Party Area
Swimming Pool
Table Tennis
Games Room
Retail Spaces
Gymnasium

Where You'll Be

Project Specifications

Doors & Windows

Main door with Veeneer and Melamine polish. Other doors with Enamel paint. Flush Doors with high-quality fittings. Aluminum sliding windows with powder coating or anodizing.

Flooring – Living, Bedroom & Kitchen

Vitrified/Ceramic tiles for Living / Bedrooms / Dining / Kitchen. Vitrified tiles for Internal corridors / Decks / Balconies. Anti Skid Ceramic Tile flooring for Bathrooms.

Security & Safety

Automatic elevators in every block with standard security features. Round the clock security with intercom facility. CCTV Camera at all vantage points in the project.

Structure & Civil Works

RCC framed Building Structure. Concrete Solid Block Masonry for both Internal and External walls.

Frequently Asked Questions

The price of a 2 BHK Home starts from Rs. 66 Lacs Rupees onwards.
Exclusive Group Buy Offer, Seasonal Schemes & Deals available ONLY through Homz N Space for special offers and deals. CALL 9590144144
The Apartment development project is located in Devanahalli Area. It is located in a very well developed area & close to Airport.

Projects by House of Hiranandani

View all
Budget₹66 L

