
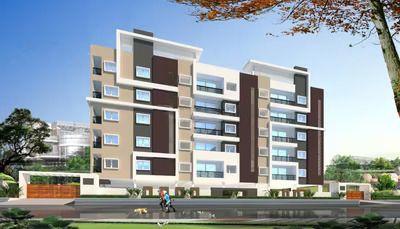
Harshith Infra And Developers

The project brief for Harshith Springfield Apartments is ready. I focused on highlighting the corridor dimensions, puja spaces, courtyards, and the balance between modern layouts and traditional elements, while also noting the expected ceiling height range bas…
1.03
Project area
85
Total units
P01100004450
RERA Registration Number
Configurations
Explore unit layouts, sizes, and floor plans
3BHK - UNIT 01

3BHK • Apartment
1,010 SFT
What This Place Offers
24/7 Water Supply
CCTV Surveillance
Clubhouse
Conference Room
Guest Room
Library
Lift
Power Backup
Supermarket
Avenue Plantation
Where You'll Be
St Anthonys High School4.07 KM
Pioneers International School6.27 KM
Andhra Bank4.26 KM
Sri Lakshmi Venkateswara Orthopaedic And Maternity Hospital3.12 KM
Project Specifications
Structure & Civil Works
RCC Structure in shear wall technology
Staircase
Elegant lobby flooring in ground floor with vitrified tiles in upper floors service staircase in Kota Stone or cement tiles
Elevators / Lifts
Lifts of suitable size and capacity in all towers
Flooring – Living, Bedroom & Kitchen
Vitrified tiles in foyer living dining corridors bedrooms kitchen and utility
Frequently Asked Questions
Yes, Harshith Springfield Apartments is RERA approved and RERA for Harshith Springfield Apartments is P01100004450.
Harshith Springfield Apartments offers a range of key features including Acrylic Emulsion, Vitrified Tiles, Vitrified Tiles, Acrylic Emulsion, Vitrified Tiles, Chimney, Microwave, RCC Frame Structure.
Investing in Harshith Springfield Apartments can be a wise decision due to its Top-notch security, RCC-framed building, Excellent connectivity to IT hubs, Spacious apartments.
Harshith Springfield Apartments is located in Kandi within the city of Hyderabad.
Harshith Springfield Apartments offers a variety of unit sizes for sale, including 2 BHK ranging from 1010 Sq. Ft. to 1260 Sq. Ft., 3 BHK ranging from 1340 Sq. Ft. to 1400 Sq. Ft..
Harshith Springfield Apartments is Mid Stage Construction and will be delivered soon to the homeowners.
Certainly, Harshith Springfield Apartments provides a range of sports facilities including Swimming Pool, Kids' Play Areas / Sand Pits, Jogging / Cycle Track.
The stamp duty charges and registration charges for Harshith Springfield Apartments can vary and are subject to the prevailing government regulations. Please contact our sales team for the most up-to-date information.
Harshith Infra And Developers is the renowned builder behind the construction of Harshith Springfield Apartments.
The prices of 2/3 BHK units in Harshith Springfield Apartments start at 0 and may vary based on the specific unit and its features. Please consult our sales team for accurate pricing information.
