
Hallmark Builders

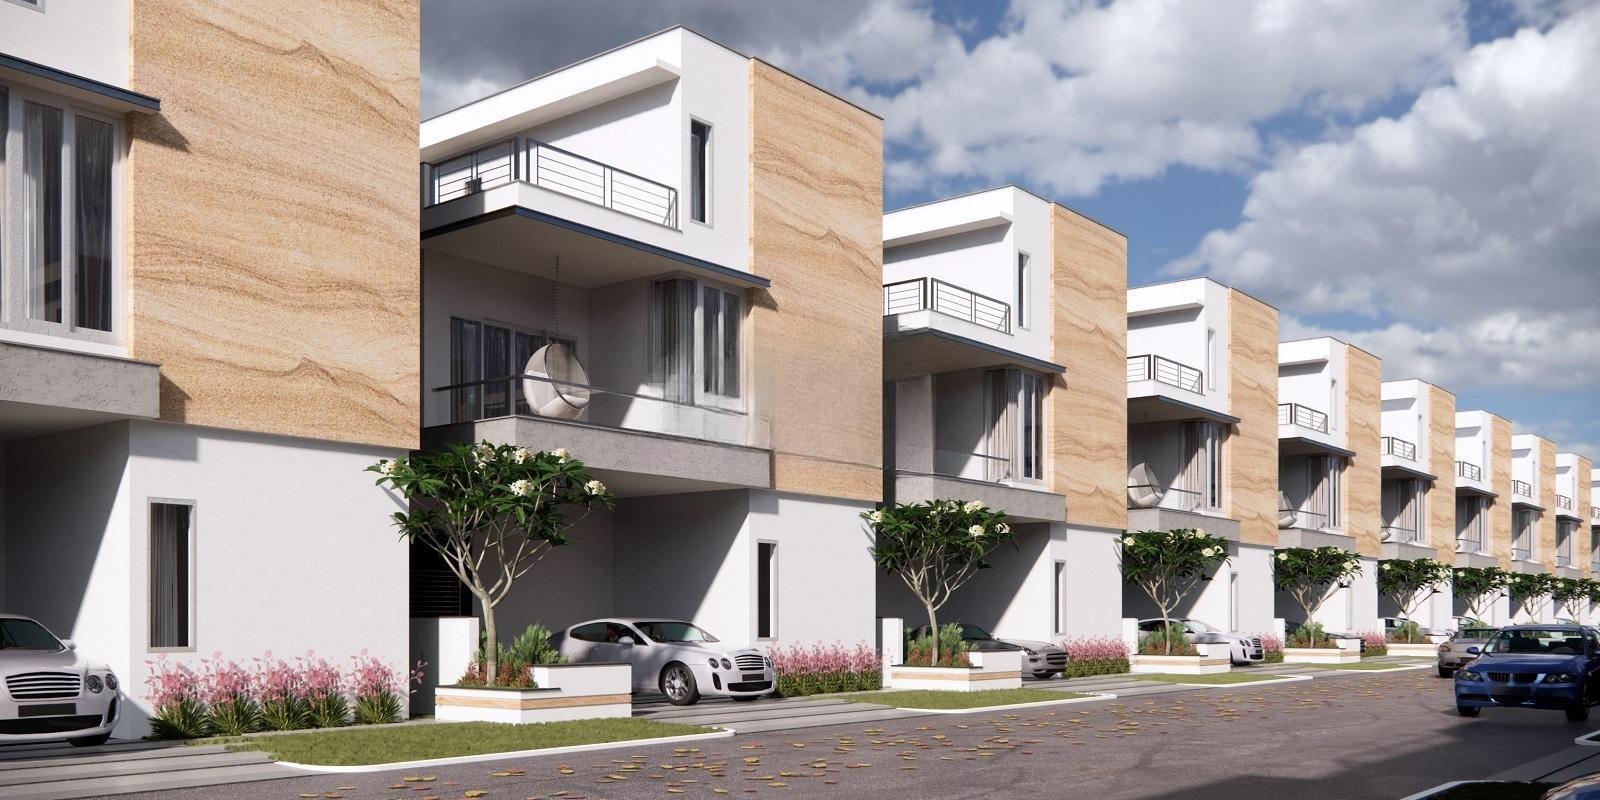
Welcome to Hallmark Nature Nest, an exclusive residential project located in the prime sublocation of Patighanpur. The project offers a peaceful and serene environment, making it an ideal dwelling for individuals looking for a tranquil lifestyle.
45 Acres of project area
Project area
447 Units
Total units
P01100008243
RERA Registration Number
Configurations
Explore unit layouts, sizes, and floor plans
4BHK - UNIT 01

4BHK • Villa • West Facing
6,435 SFT • ₹ 8.2Cr
4BHK - UNIT 02

4BHK • Villa • East Facing
4,040 SFT • ₹ 5.2Cr
3BHK - UNIT 03

3BHK • Villa • East Facing
3,715 SFT • ₹ 4.8Cr
4BHK - UNIT 04
4BHK • Villa • West Facing
4,290 SFT • ₹ 5.5Cr
3BHK - UNIT 05
3BHK • Villa • West Facing
4,005 SFT • ₹ 5.2Cr
4BHK - UNIT 06
4BHK • Villa • East Facing
4,040 SFT • ₹ 5.2Cr
3BHK - UNIT 07
3BHK • Villa • East Facing
3,715 SFT • ₹ 4.8Cr
4BHK - UNIT 08
4BHK • Villa • West Facing
4,040 SFT • ₹ 5.2Cr
3BHK - UNIT 09
3BHK • Villa • West Facing
3,890 SFT • ₹ 5.0Cr
4BHK - UNIT 10
4BHK • Villa • East Facing
3,410 SFT • ₹ 4.4Cr
3BHK - UNIT 11
3BHK • Villa • East Facing
3,220 SFT • ₹ 4.2Cr
4BHK - UNIT 12
4BHK • Villa • West Facing
3,380 SFT • ₹ 4.4Cr
3BHK - UNIT 13
3BHK • Villa • West Facing
3,233 SFT • ₹ 4.2Cr
3BHK - UNIT 14
3BHK • Villa • East Facing
3,130 SFT • ₹ 4.1Cr
3BHK - UNIT 15
3BHK • Villa • West Facing
3,215 SFT • ₹ 4.2Cr
3BHK - UNIT 16
3BHK • Villa • East Facing
2,745 SFT • ₹ 3.6Cr
3BHK - UNIT 17
3BHK • Villa • West Facing
2,885 SFT • ₹ 3.8Cr
What This Place Offers
Gym
Swimming Pool
Badminton Court
Tennis Court
Cricket Pitch
Kids Play Area
Basketball Court
Yoga & Meditation
Jogging/Cycle Track
Table Tennis
Where You'll Be
Ts Model School Velimela0.95 KM
Pragathi Model School1.56 KM
Meru International School Tellapur2.99 KM
Narayana Girls Junior College Pati Campus3.07 KM
Project Specifications
Structure & Civil Works
RCC-framed structure to withstand wind and seismic loads
Plastering & Painting
Plastering in cement mortar for internal and external walls
Doors & Windows
Engineered/Hard wood frame and designer engineered shutter with reputed hardware fittings with PU polish finish
Security & Safety
Sophisticated round-the-clock security system with boom barriers at entry gate
Frequently Asked Questions
Hallmark Nature Nest features a gymnasium, 24 x 7 security, power backup, a large green area, and a reading room/library for leisure activities.
The project offers 3 BHK villas with sizes of 2745 sq. ft. and 3240 sq. ft., as well as 4 BHK villas with sizes of 4040 sq. ft. and 6435 sq. ft.
Yes, Hallmark Nature Nest is strategically located near Nehru Outer Ring Road, which is just 0.5 km away, and NH 65, located 12 km from the project.
Hallmark Nature Nest is currently a new launch, signifying that construction is in the initial stages.
Nearby educational institutions include Ts Model School Velimela, while healthcare facilities consist of Yashoda Clinic and E.S.I Hospital, located within a few kilometers.
The price range for resale units in Hallmark Nature Nest is 2.39 CR for the available 3 BHK and 4 BHK villas.
