
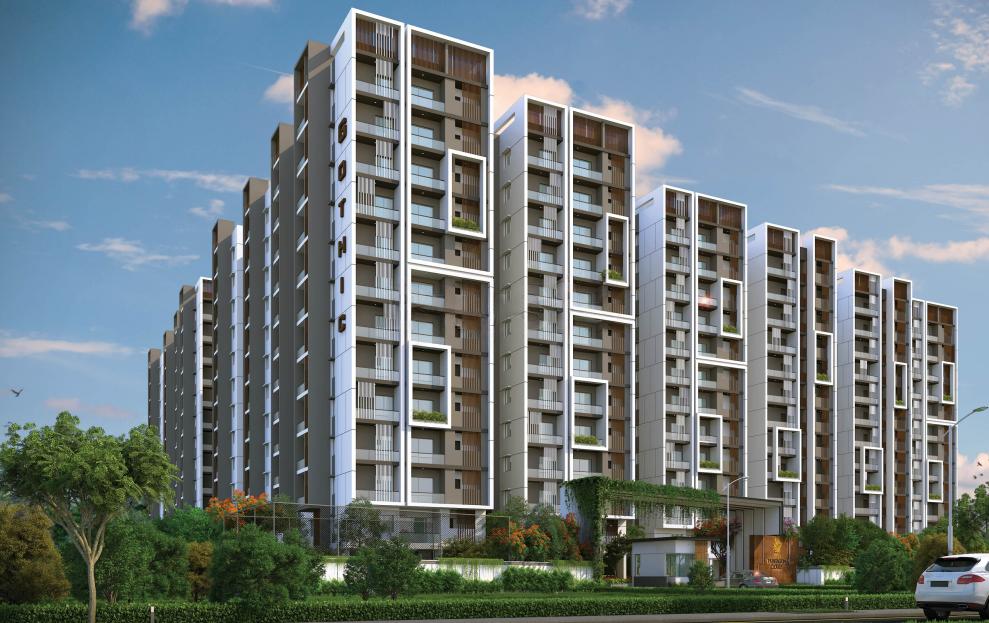
Gothic Homes

Gothic Pentagon Clouds is a residential project that offers world class amenities for day to day lifestyle. It is built-up area of over 7.8 lakh sft across 5 towers and offers 444 units spread over 4.175 acres. The project offers 2BHK-3BHK apartments ranging f…
Configurations
Explore unit layouts, sizes, and floor plans

What This Place Offers
Where You'll Be
BLOCK C — 12 floors 2 BHK • 114.0-121.0 Sq.mt. • 11 units (9 booked) 3 BHK • 144.0-184.0 Sq.mt. • 60 units (35 booked) BLOCK D — 12 floors 2 BHK • 114.0-121.0 Sq.mt. • 24 units (14 booked) 3 BHK • 144.0-191.0 Sq.mt. • 73 units (43 booked) 3.5 BHK • 215.0-215.0 Sq.mt. • 11 units (3 booked) BLOCK E — 12 floors 2 BHK • 114.0-121.0 Sq.mt. • 12 units (10 booked) 3 BHK • 144.0-190.0 Sq.mt. • 48 units (27 booked) 3.5 BHK • 185.0-213.0 Sq.mt. • 12 units (5 booked) BLOCK A — 12 floors 2 BHK • 114.0-121.0 Sq.mt. • 24 units (15 booked) 3 BHK • 144.0-189.0 Sq.mt. • 50 units (36 booked) 3.5 BHK • 213.0-215.0 Sq.mt. • 22 units (18 booked) BLOCK B — 12 floors 2 BHK • 114.0-121.0 Sq.mt. • 24 units (20 booked) 3 BHK • 144.0-190.0 Sq.mt. • 61 units (44 booked) 3.5 BHK • 209.0-209.0 Sq.mt. • 11 units (10 booked)
Project Specifications
Structure & Civil Works
RCC Structure in shear wall technology
Staircase
Elegant lobby flooring in ground floor with vitrified tiles in upper floors service staircase in Kota Stone or cement tiles
Elevators / Lifts
Lifts of suitable size and capacity in all towers
Flooring – Living, Bedroom & Kitchen
Vitrified tiles in foyer living dining corridors bedrooms kitchen and utility
