
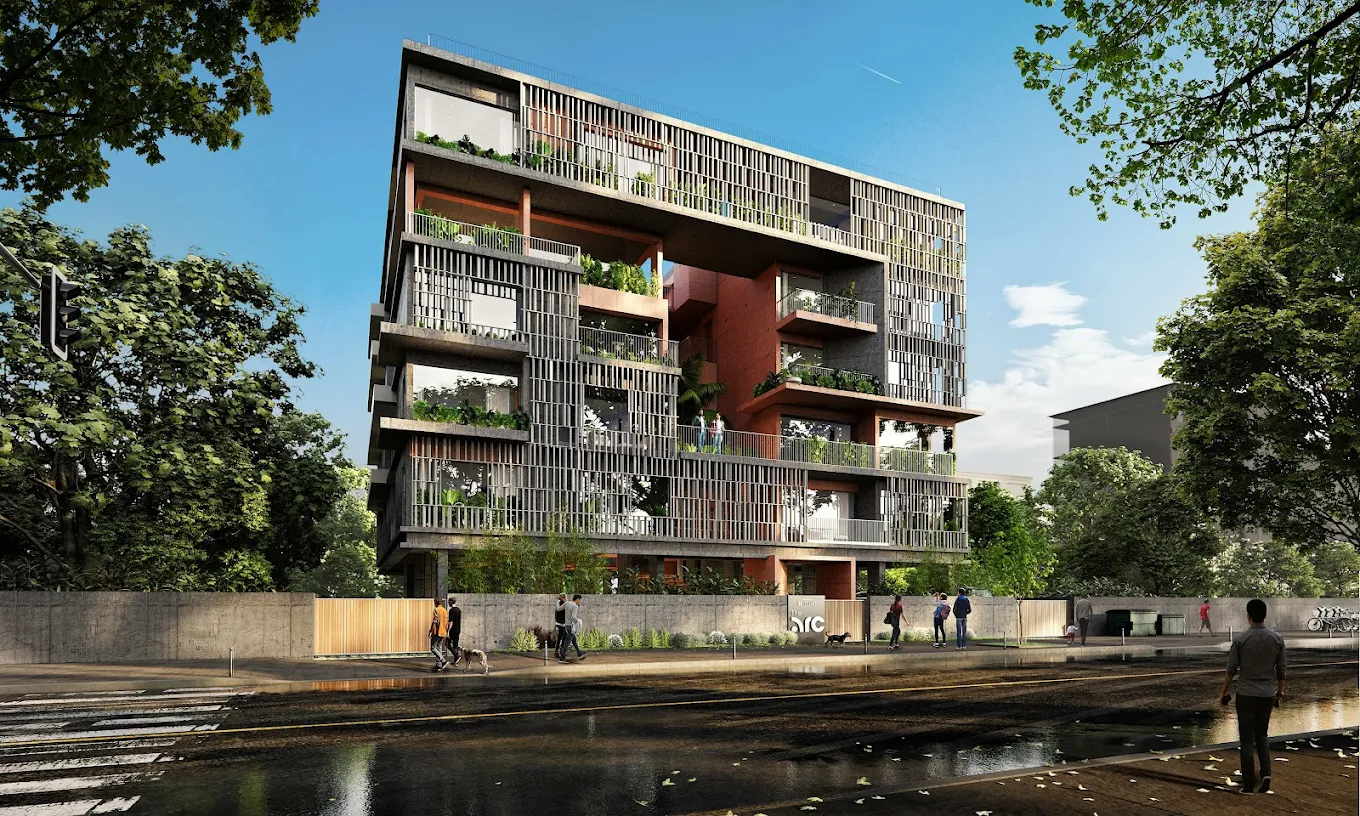
EK Homes
EK HOM
4 Ground
Project area
Configurations
Explore unit layouts, sizes, and floor plans
4BHK - UNIT 01

4BHK • Apartment
2,981 SFT • ₹6.46 Cr
What This Place Offers
24x7 Water Supply
EV Charging
Meditation Area
Car Parking
Gym
Indoor Games
Lift
Multipurpose Hall
Terrace Garden
24X7 Security
Where You'll Be
SBOA School300mts
Chinmaya Vidyalaya Senior Secondary School1km
Thirumangalam Railway Station1.2km
Located near malls, restaurants, and parks such as VR Chennai, offering a vibrant urban lifestyle.
Project Specifications
Structure & Civil Works
RCC Structure in shear wall technology
Staircase
Elegant lobby flooring in ground floor with vitrified tiles in upper floors service staircase in Kota Stone or cement tiles
Elevators / Lifts
Lifts of suitable size and capacity in all towers
Flooring – Living, Bedroom & Kitchen
Vitrified tiles in foyer living dining corridors bedrooms kitchen and utility
