
India Builders
INDIA
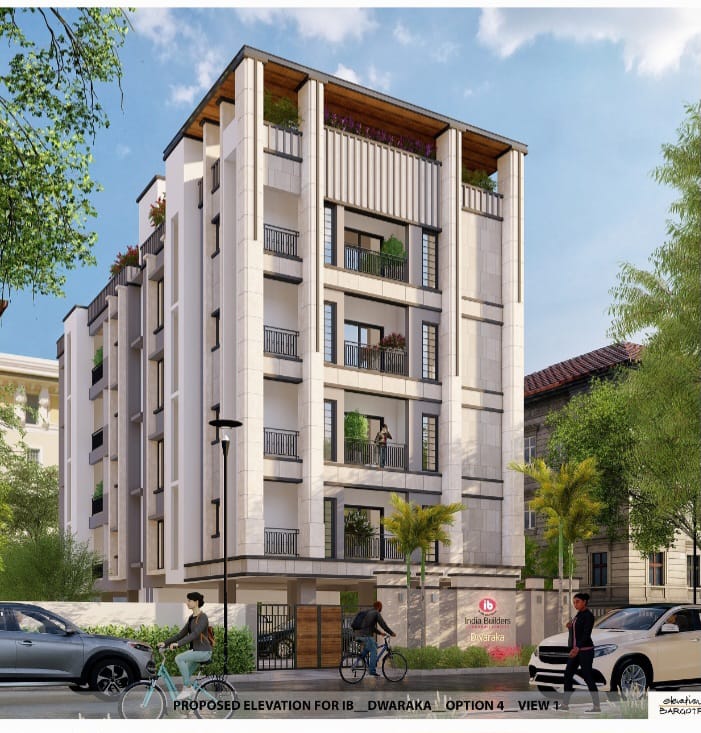
Dwaraka welcomes you to delightful living. This four-storied residential marvel offers eight apartments (two on each floor, ranging from 1315 Sq.ft. to 1515 Sq.ft.). Every home comes with spacious and ventilated rooms, premium fittings and state-of-the- art se…
Configurations
Explore unit layouts, sizes, and floor plans
2.5BHK - UNIT 01

2.5BHK • Apartment
1,315 SFT • ₹2.30 Cr
Project Specifications
Structure & Civil Works
RCC Structure in shear wall technology
Staircase
Elegant lobby flooring in ground floor with vitrified tiles in upper floors service staircase in Kota Stone or cement tiles
Elevators / Lifts
Lifts of suitable size and capacity in all towers
Flooring – Living, Bedroom & Kitchen
Vitrified tiles in foyer living dining corridors bedrooms kitchen and utility
