
DRA Homes
DRA HO
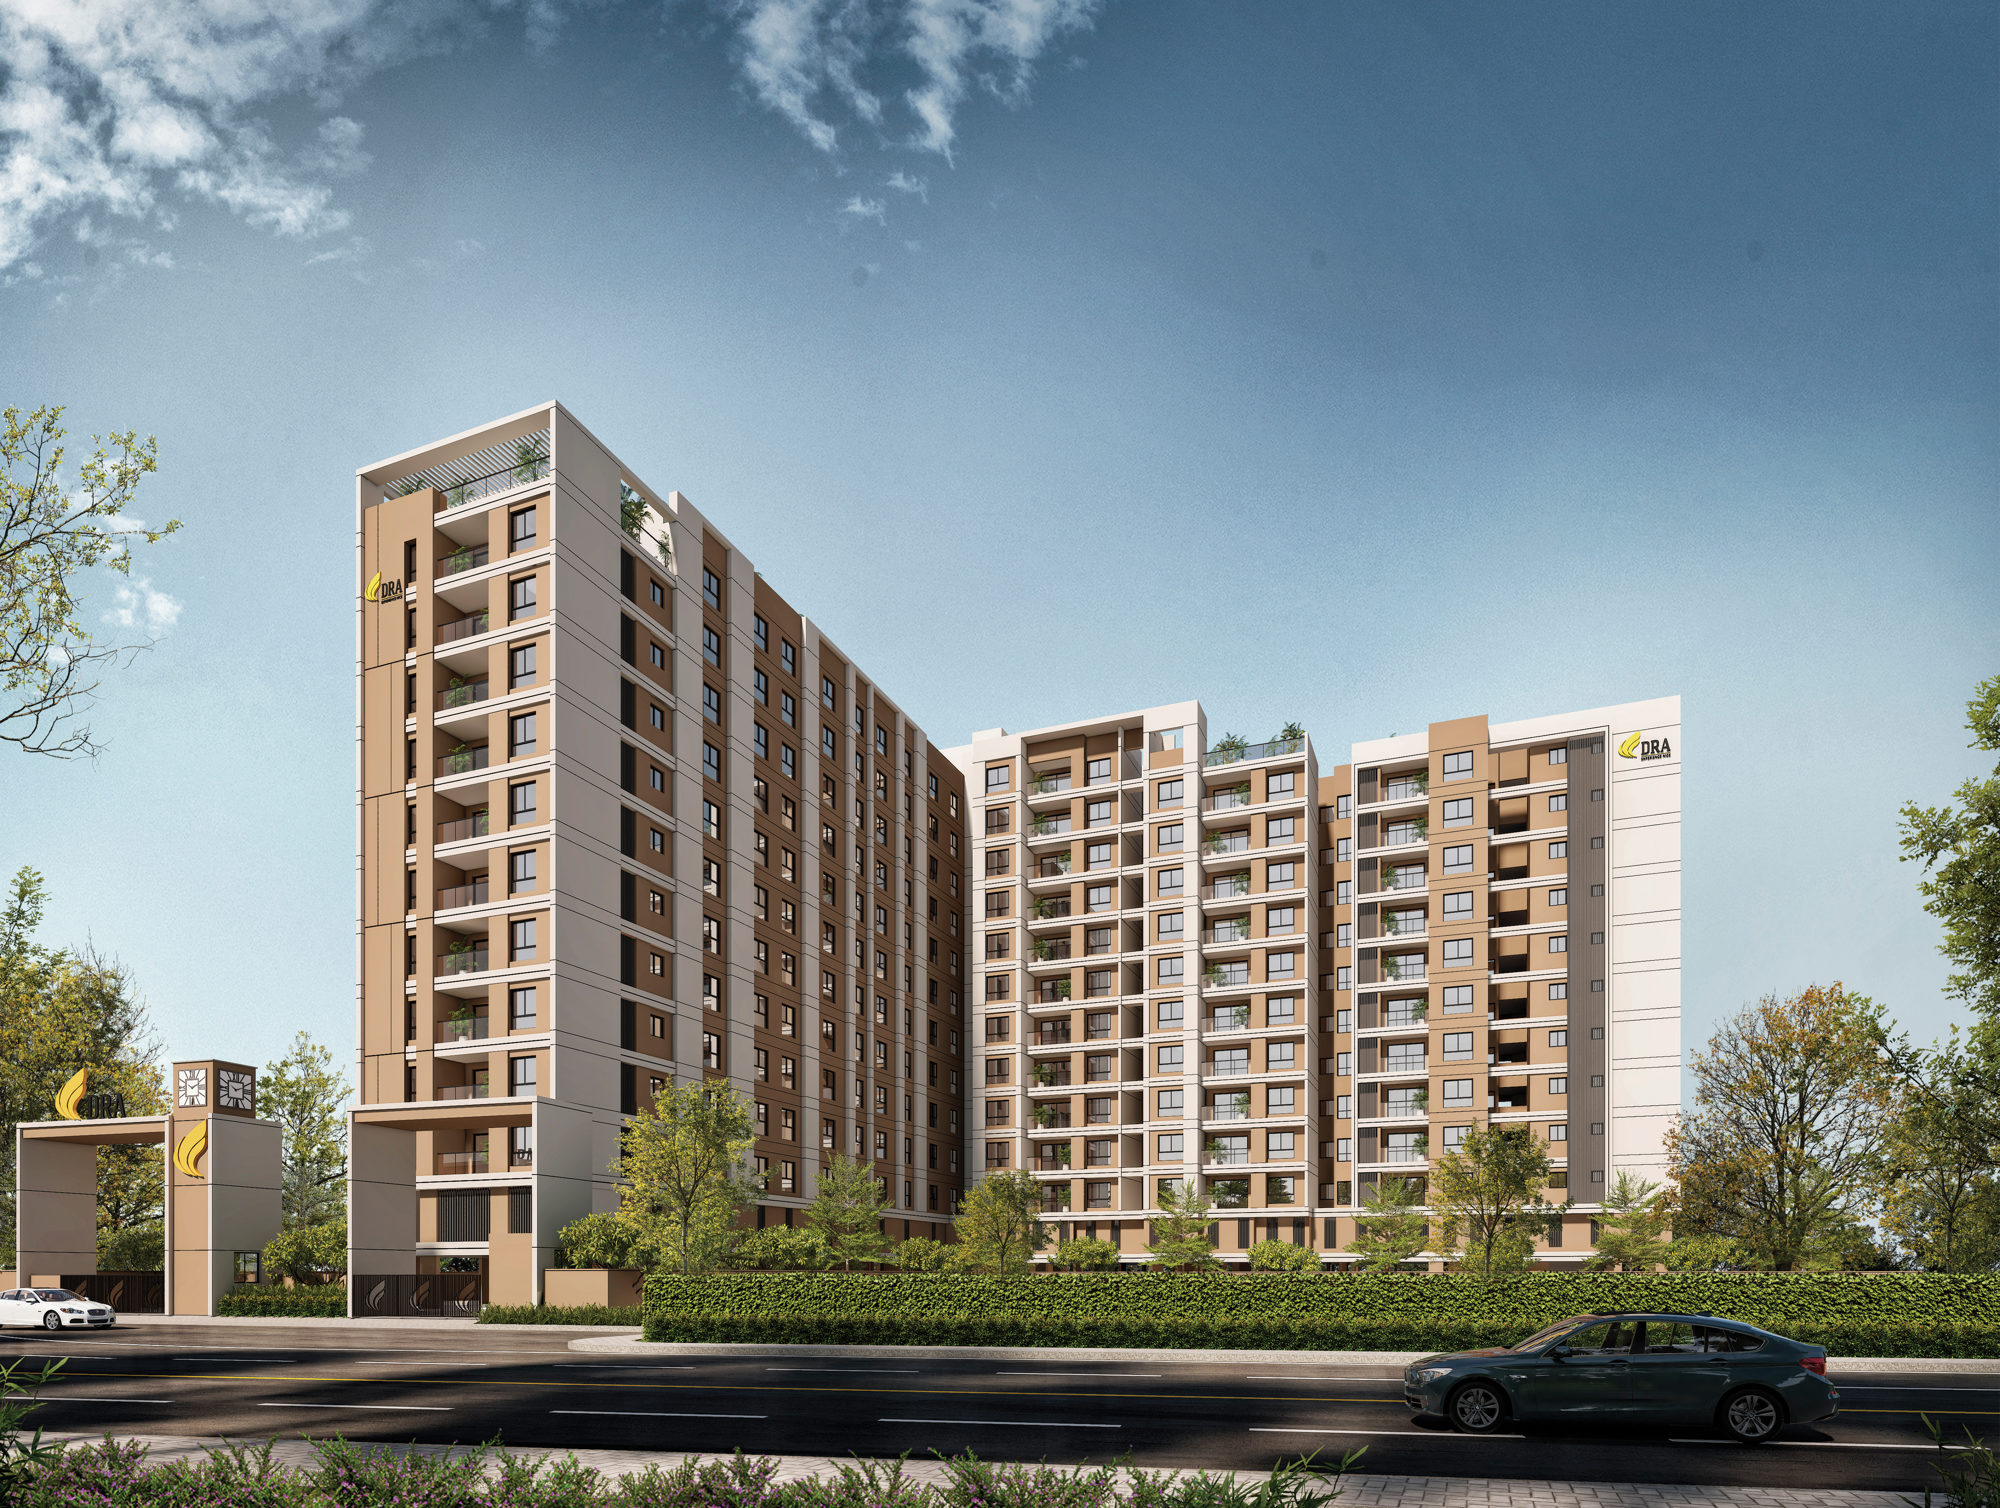
DRA Astra offers 132 premium apartments in Madhavaram, available in 2BHK with 2 bathrooms, and 3BHK options with either 2 or 3 bathrooms. The homes range in size from 1066 sq.ft to 1695 sq.ft, giving you plenty of space for comfortable living. Built with a mod…
1.22 Acres
Project area
Configurations
Explore unit layouts, sizes, and floor plans
2BHK - UNIT 01

2BHK • Apartment
1,066 SFT • ₹1.09 Cr
3BHK - UNIT 02

3BHK • Apartment
1,360 SFT • ₹1.37 Cr
3BHK - UNIT 03

3BHK • Apartment
1,680 SFT • ₹1.70 Cr
What This Place Offers
Garden
Gym
Multipurpose Hall
Yoga Deck
Where You'll Be
Murari Hospital, Madhavaram260m
Bosco Academy Matriculation School, Madhavaram1.4km
Perambur3 km
Project Specifications
Structure & Civil Works
RCC Structure in shear wall technology
Staircase
Elegant lobby flooring in ground floor with vitrified tiles in upper floors service staircase in Kota Stone or cement tiles
Elevators / Lifts
Lifts of suitable size and capacity in all towers
Flooring – Living, Bedroom & Kitchen
Vitrified tiles in foyer living dining corridors bedrooms kitchen and utility
Frequently Asked Questions
DRA Astra is a premium 2 & 3 BHK residential project on Madhavaram High Road, offering modern design, comfort, and excellent connectivity.
The community will have 132 thoughtfully designed apartments spread across a Stilt + Upper Stilt + 12-floor structure.
You can choose from 2 BHK (1,066 sq.ft.), 3 BHK + 2T (1,360 sq.ft.), or 3 BHK + 3T (up to 1,695 sq.ft.) homes.
Yes, DRA Astra is RERA registered with the number TN/29/Building/0018/2025, ensuring transparency and accountability.
The apartments are designed with Aroma & Zen Gardens, Reflexology Pathways, and Senior Citizen Seating, blending functionality with lifestyle comforts.
It’s strategically located on Madhavaram High Road, right next to Bosco Matriculation School and just 260m from Murari Hospital.
The location offers great connectivity – 3 km to Perambur, quick access to North Chennai hubs, and smooth routes to Central Chennai.
While the full list is yet to be announced, buyers can expect modern club amenities, landscaped gardens, kids’ play areas, and relaxation zones in line with DRA’s standards.
Indicative prices start from ₹90 Lakhs for 2BHK, ₹1.13 Cr for 3BHK + 2T, and ₹1.40 Cr for 3BHK + 3T (registration extra).
It’s ideal for families looking for a well-connected home near schools and hospitals, as well as investors seeking appreciation in a fast-growing Madhavaram corridor.
