
Dinesh Project

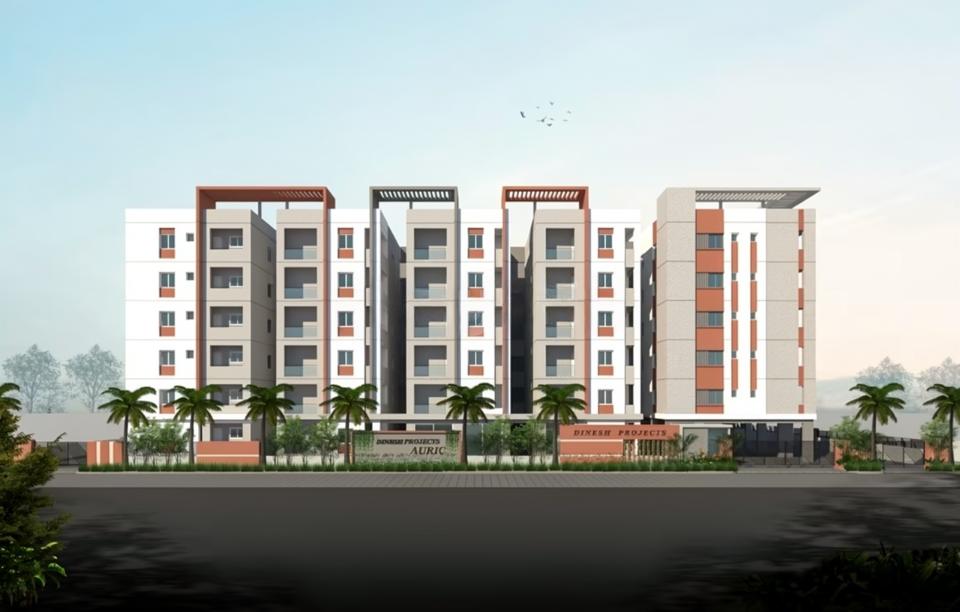
Dinesh Auric is a new residential project by Dinesh Auric Group located in West Zone, Hyderabad. The project offers 213 units spread over 2 acres of land. The project offers 2 types of apartments, 3BHK and 4BHK. The 3BHK apartments come with sizes ranging from…
Configurations
Explore unit layouts, sizes, and floor plans

What This Place Offers
Where You'll Be
AURIC — 7 floors -2 BHK • 96.0-109.0 Sq.mt. • 83 units (0 booked) 2 BHK • 96.0-109.0 Sq.mt. • 43 units (0 booked) -3 BHK • 114.0-169.0 Sq.mt. • 56 units (0 booked) 3 BHK • 114.0-167.0 Sq.mt. • 28 units (0 booked)
Project Specifications
Structure & Civil Works
RCC Structure in shear wall technology
Staircase
Elegant lobby flooring in ground floor with vitrified tiles in upper floors service staircase in Kota Stone or cement tiles
Elevators / Lifts
Lifts of suitable size and capacity in all towers
Flooring – Living, Bedroom & Kitchen
Vitrified tiles in foyer living dining corridors bedrooms kitchen and utility
