
Cmg Builders

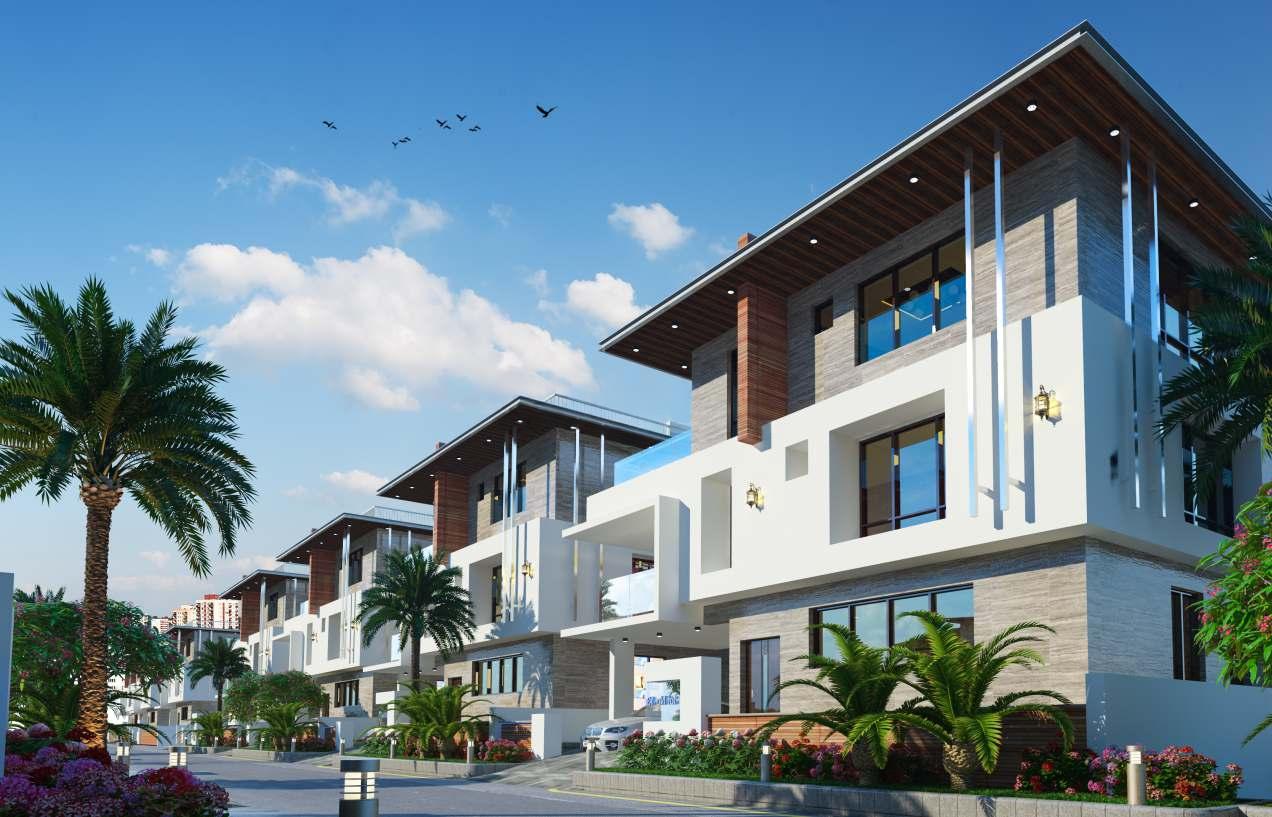
Halcyon Homes is a gated luxury villa project by CMG Builders located near Tellapur in the Hyderabad west corridor. The brochure shows a layout of 48 villas with east and west facing options and modern villa designs. It focuses on a premium villa community wit…
5.5 Acres of project area
Project area
48 Units
Total units
P01100001034
RERA Registration Number
Configurations
Explore unit layouts, sizes, and floor plans
4BHK - UNIT 01

4BHK • Villa • East Facing
4,600 SFT • ₹ 7.6Cr
4BHK - UNIT 02

4BHK • Villa • East Facing
4,485 SFT • ₹ 7.4Cr
4BHK - UNIT 03

4BHK • Villa • East Facing
4,461 SFT • ₹ 7.3Cr
4BHK - UNIT 04
4BHK • Villa • East Facing
4,411 SFT • ₹ 7.3Cr
4BHK - UNIT 05
4BHK • Villa • East Facing
4,313 SFT • ₹ 7.1Cr
4BHK - UNIT 06
4BHK • Villa • East Facing
4,133 SFT • ₹ 6.8Cr
4BHK - UNIT 07
4BHK • Villa • East Facing
3,700 SFT • ₹ 6.1Cr
4BHK - UNIT 08
4BHK • Villa • East Facing
3,627 SFT • ₹ 6.0Cr
4BHK - UNIT 09
4BHK • Villa • West Facing
4,600 SFT • ₹ 7.6Cr
4BHK - UNIT 10
4BHK • Villa • West Facing
3,429 SFT • ₹ 5.7Cr
5BHK - UNIT 11
5BHK • Villa • West Facing
3,615 SFT • ₹ 6.0Cr
5BHK - UNIT 12
5BHK • Villa • West Facing
3,728 SFT • ₹ 6.2Cr
5BHK - UNIT 13
5BHK • Villa • West Facing
3,802 SFT • ₹ 6.3Cr
5BHK - UNIT 14
5BHK • Villa • West Facing
3,013 SFT • ₹ 5.0Cr
5BHK - UNIT 15
5BHK • Villa • West Facing
4,163 SFT • ₹ 6.9Cr
5BHK - UNIT 16
5BHK • Villa • West Facing
4,397 SFT • ₹ 7.2Cr
What This Place Offers
Gym
Swimming Pool
Badminton Court
Kids Play Area
Yoga & Meditation
Jogging/Cycle Track
Table Tennis
Billiards & Snooker
Multipurpose Hall
Mini Theatre
Where You'll Be
Birla Open Minds International School1.91 KM
Birla Open Mind International School1.92 KM
Open Minds A Birla School2.00 KM
Zilla Parishad High School3.17 KM
Project Specifications
Structure & Civil Works
Earthquake resistant foundation with R.C.C designed for Seismic Zone-II AAC blocks or solid blocks with 8-inch external and 4-inch internal walls
Plastering & Painting
Internal double coat cement plastering with sponge finish External double coat cement plastering with waterproof chemical mixed
Doors & Windows
7’6” height teak wood frame main door with teak veneer shutter with polishing brass hardware of standard makes
Flooring – Living, Bedroom & Kitchen
Italian marble flooring in halls
