
Casagrand

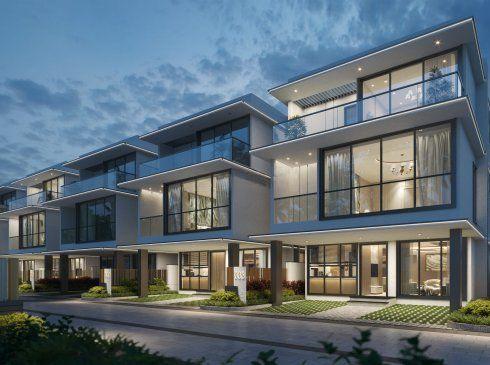
Casagrand Vybe is an exclusive 5 BHK villa community, designed to be Hyderabad’s coolest and most stylish address. Launched in March 2026, the project features thoughtfully crafted homes with a spacious 21-ft. master suite, complete with a dedicated dresser an…
35 Acres of project area
Project area
362 Units
Total units
P02400010759
RERA Registration Number
Configurations
Explore unit layouts, sizes, and floor plans
3BHK - UNIT 01

3BHK • Villa • North Facing
2,403 SFT • ₹ 2.4Cr
4BHK - UNIT 02

4BHK • Villa • East Facing
3,184 SFT • ₹ 3.2Cr
4BHK - UNIT 03

4BHK • Villa • East Facing
3,265 SFT • ₹ 3.3Cr
4BHK - UNIT 04
4BHK • Villa • East Facing
3,288 SFT • ₹ 3.3Cr
4BHK - UNIT 05
4BHK • Villa • West Facing
3,283 SFT • ₹ 3.3Cr
5BHK - UNIT 06
5BHK • Villa • East Facing
5,055 SFT • ₹ 5.1Cr
4BHK - UNIT 07
4BHK • Villa • West Facing
3,283 SFT • ₹ 3.3Cr
4BHK - UNIT 08
4BHK • Villa • West Facing
3,283 SFT • ₹ 3.3Cr
5BHK - UNIT 09
5BHK • Villa • West Facing
5,054 SFT • ₹ 5.1Cr
5BHK - UNIT 10
5BHK • Villa • West Facing
5,054 SFT • ₹ 5.1Cr
4BHK - UNIT 11
4BHK • Villa • West Facing
4,495 SFT • ₹ 4.5Cr
4BHK - UNIT 12
4BHK • Villa • East Facing
3,609 SFT • ₹ 3.6Cr
5BHK - UNIT 13
5BHK • Villa • West Facing
5,201 SFT • ₹ 5.2Cr
4BHK - UNIT 14
4BHK • Villa • West Facing
4,143 SFT • ₹ 4.1Cr
4BHK - UNIT 15
4BHK • Villa • East Facing
4,558 SFT • ₹ 4.6Cr
4BHK - UNIT 16
4BHK • Villa • North Facing
3,274 SFT • ₹ 3.3Cr
4BHK - UNIT 17
4BHK • Villa • West Facing
3,121 SFT • ₹ 3.1Cr
4BHK - UNIT 18
4BHK • Villa • West Facing
3,421 SFT • ₹ 3.4Cr
4BHK - UNIT 19
4BHK • Villa • East Facing
3,609 SFT • ₹ 3.6Cr
4BHK - UNIT 20
4BHK • Villa • East Facing
3,262 SFT • ₹ 3.3Cr
4BHK - UNIT 21
4BHK • Villa • East Facing
3,265 SFT • ₹ 3.3Cr
4BHK - UNIT 22
4BHK • Villa • East Facing
3,288 SFT • ₹ 3.3Cr
What This Place Offers
Cricket Nets
Pickleball Court
Volleyball Court
Table Tennis
Trampoline
Swimming Pool
Kids Pool
Senior Citizen Zone
Gym
Mini Golf
Project Specifications
Structure & Civil Works
RCC Structure in shear wall technology
Staircase
Elegant lobby flooring in ground floor with vitrified tiles in upper floors service staircase in Kota Stone or cement tiles
Elevators / Lifts
Lifts of suitable size and capacity in all towers
Flooring – Living, Bedroom & Kitchen
Vitrified tiles in foyer living dining corridors bedrooms kitchen and utility
