
Casagrand

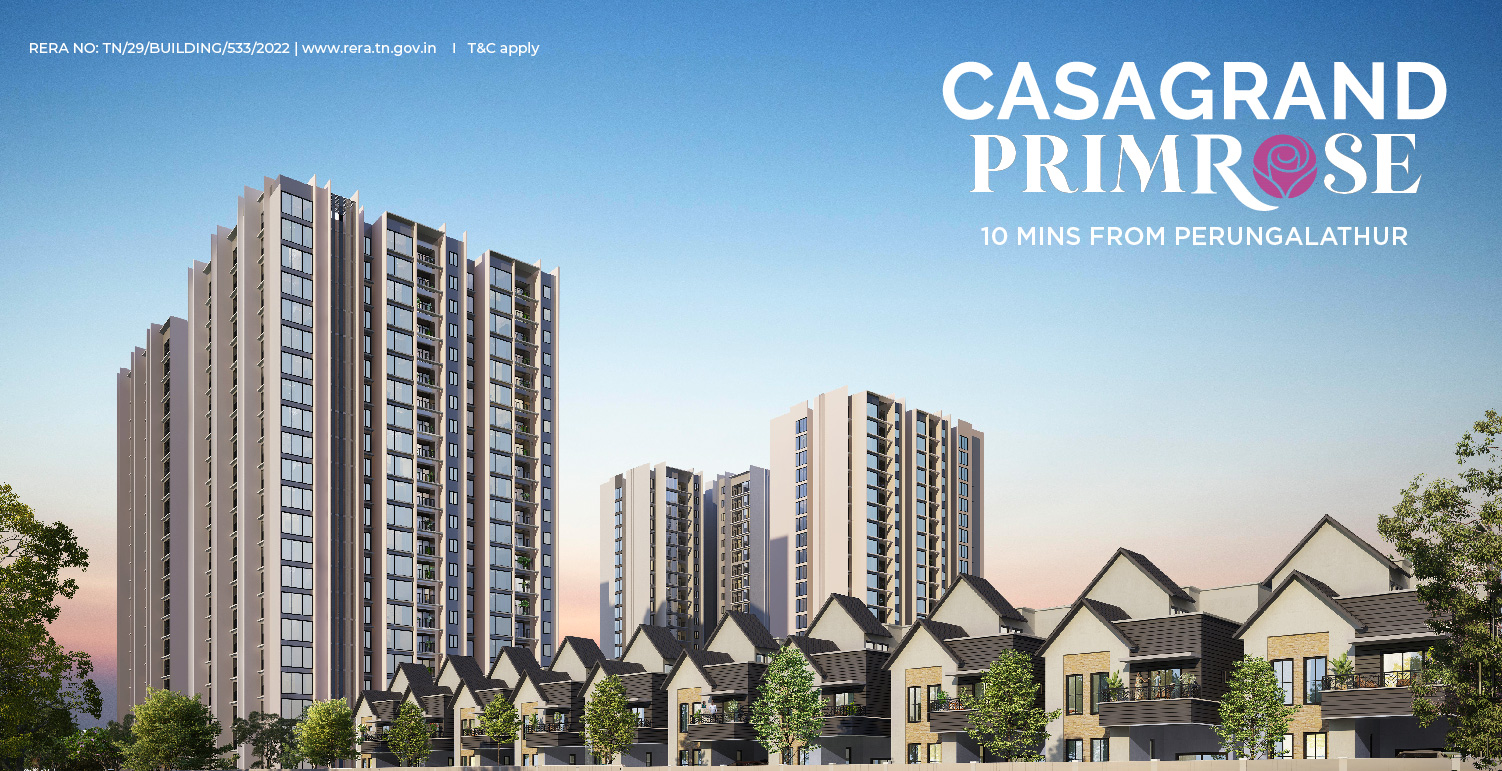
The Joy of luxurious living. Welcome to luxury! Sprawling over 9.14 acres at Perungalathur is Casagrand Primrose, a spectacular living destination. Each home is built to define luxury and a splendid lifestyle. Packed with extraordinary amenities, these homes …
9.14 Acres
Project area
Configurations
Explore unit layouts, sizes, and floor plans
2BHK - UNIT 01

2BHK • Apartment
1,119 SFT • ₹56.0 L
2BHK - UNIT 02

2BHK • Apartment
1,530 SFT • ₹79.0 L
3BHK - UNIT 03

3BHK • Apartment
1,693 SFT • ₹86.0 L
4BHK - UNIT 04
4BHK • Apartment
3,588 SFT • ₹2.00 Cr
What This Place Offers
Avenue Trees
Meditation Area
Gym
Indoor Games
Kids Play Area
Lift
Multipurpose Hall
Swimming Pool
Mini Theater
Senior Sitting Area
Where You'll Be
Padappai Bus Terminus3 mins
Alwin International School0 mins
SRM University & Hospital8 mins
AG Hospital1 mins
Project Specifications
Structure & Civil Works
RCC Structure in shear wall technology
Staircase
Elegant lobby flooring in ground floor with vitrified tiles in upper floors service staircase in Kota Stone or cement tiles
Elevators / Lifts
Lifts of suitable size and capacity in all towers
Flooring – Living, Bedroom & Kitchen
Vitrified tiles in foyer living dining corridors bedrooms kitchen and utility
Frequently Asked Questions
Casagrand Primrose offers 2 and 3 BHK apartments, as well as 4 BHK floor villas, providing a range of options to suit different family sizes and preferences.
The project is situated in Mannivakkam, near Perungalathur, Chennai, offering excellent connectivity to key parts of the city.
Apartments start at ₹43 lakh onwards, and floor villas are priced from ₹1.29 crore onwards.
The community spans 9.14 acres and comprises 932 apartments and 21 villas, making it a substantial residential enclave.
The project offers over 95 world-class amenities, including a 28,550 sq.ft. lavishly planned clubhouse, vehicle-free podiums, a Victorian water cascade fountain, multipurpose hall, kids' surprise fountain area, informal amphitheatre, circular multiplay alcove, convenience store, salon/spa, and more.
77% of the land area is dedicated to open spaces, including 49,000 sq.ft. of landscaped podiums, providing residents with a serene and spacious environment.
Yes, all homes at Casagrand Primrose are Vaastu compliant, designed with zero dead space to ensure harmonious living.
The residences feature high-end specifications such as wide and fancy main doors, wireless mobile charging docks, premium CP and sanitary fittings, focusing on light, ventilation, privacy, aesthetics, and beautiful views.
Yes, there is a lavishly planned clubhouse spanning 28,550 sq.ft., offering various recreational and wellness facilities for residents.
The apartments are designed with varying structures: Tower A – B+G+18, Tower B – B+G+19, Towers C, D, E, and F – B+G+21. The villas are contemporary styled with 3 BHK units having G+1 structure and 4 BHK units having G+2 structure.
