
Casagrand

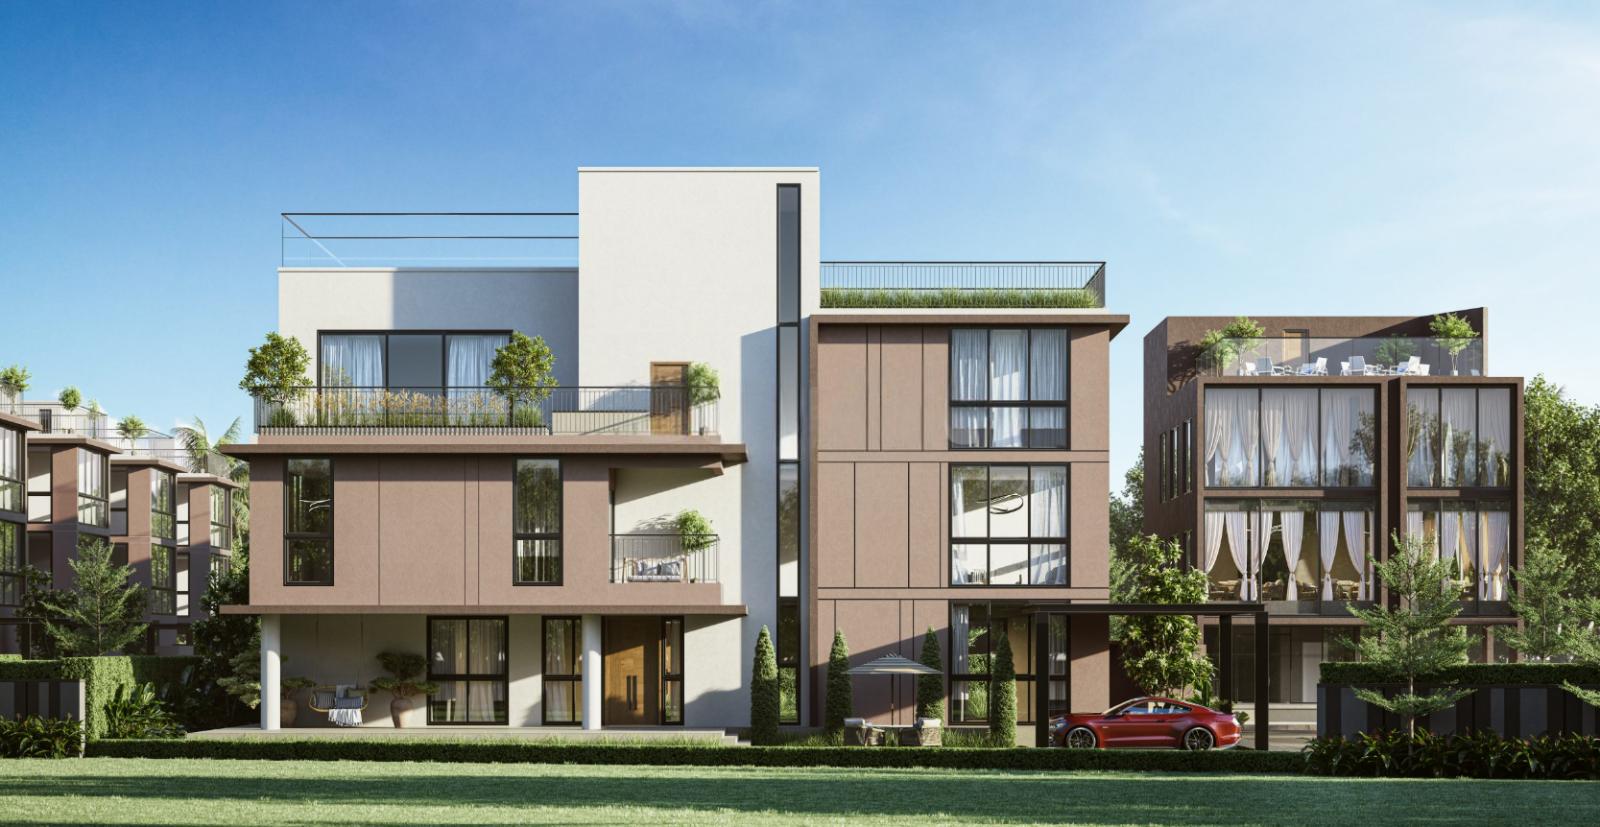
Casagrand Monaco Villa, Launched in October 2025.Spread across 5.79 acres, this private enclave is home to just 25 residences. A 4.7-acre green belt, a living landscape that preserves openness, serenity, and a sense of permanence. Homes are intentionally posit…
5.79 Acres of project area
Project area
25 Units
Total units
P02200010309
RERA Registration Number
Configurations
Explore unit layouts, sizes, and floor plans
4BHK - UNIT 01

4BHK • Villa • East Facing
4,568 SFT • ₹ 5.1Cr
4BHK - UNIT 02

4BHK • Villa • East Facing
4,568 SFT • ₹ 5.1Cr
4BHK - UNIT 03

4BHK • Villa • West Facing
4,571 SFT • ₹ 5.1Cr
4BHK - UNIT 04
4BHK • Villa • West Facing
4,571 SFT • ₹ 5.1Cr
4BHK - UNIT 05
4BHK • Villa • East Facing
4,689 SFT • ₹ 5.2Cr
4BHK - UNIT 06
4BHK • Villa • East Facing
4,645 SFT • ₹ 5.2Cr
What This Place Offers
Kids Pool
Trampoline
Jogging/Walking Track
Cycling Track
Outdoor Gym
Multipurpose Court
Tennis Court
Skating Rink
Table Tennis
Climbing Wall
Project Specifications
Structure & Civil Works
RCC Structure in shear wall technology
Staircase
Elegant lobby flooring in ground floor with vitrified tiles in upper floors service staircase in Kota Stone or cement tiles
Elevators / Lifts
Lifts of suitable size and capacity in all towers
Flooring – Living, Bedroom & Kitchen
Vitrified tiles in foyer living dining corridors bedrooms kitchen and utility
