
Casagrand

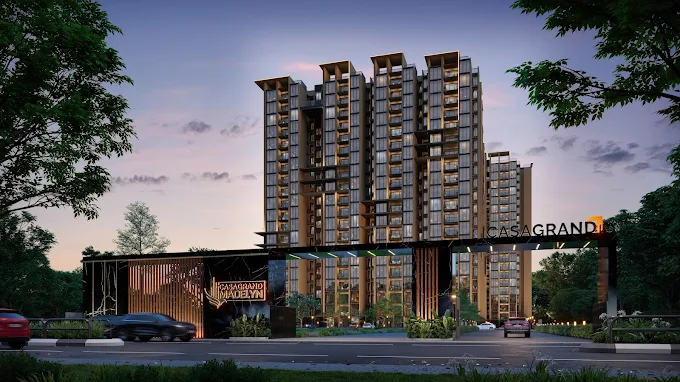
Thirumudivakkam first-ever 19-storeyed residential marvel. Inspired by biophilic design, each home is a masterpiece, crafted to harmonize with nature. Indulge in a lifestyle that surpasses expectations. Our spacious homes, equipped with every modern convenienc…
6.4 Acres
Project area
Configurations
Explore unit layouts, sizes, and floor plans
3BHK - UNIT 01

3BHK • Apartment
1,673 SFT • ₹79.0 L
3BHK - UNIT 02

3BHK • Apartment
2,959 SFT • ₹1.29 Cr
What This Place Offers
24x7 Water Supply
Avenue Trees
Garden
Association Hall
Community Hall
Covered Parking
Gated Community
Gazebo
Gym
Indoor Games
Where You'll Be
Jain Public School2 mins
Madha Engineering College5 mins
Sugam Hospital 15 mins
Pallavaram Junction15 mins
Project Specifications
Structure & Civil Works
RCC Structure in shear wall technology
Staircase
Elegant lobby flooring in ground floor with vitrified tiles in upper floors service staircase in Kota Stone or cement tiles
Elevators / Lifts
Lifts of suitable size and capacity in all towers
Flooring – Living, Bedroom & Kitchen
Vitrified tiles in foyer living dining corridors bedrooms kitchen and utility
