
Casagrand

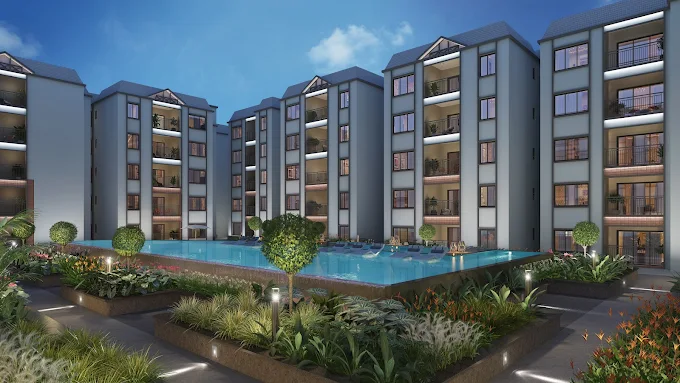
Casagrand Flagship – A proud creation of Casagrand, Flagship is the largest residential community at Pallikaranai. This is one of the most important projects and is a definitive statement in luxury living in a well-integrated community. The project weaves all …
17.561 Acres
Project area
Configurations
Explore unit layouts, sizes, and floor plans
3BHK - UNIT 01

3BHK • Apartment
1,684 SFT • ₹1.05 Cr
3BHK - UNIT 02

3BHK • Apartment
1,956 SFT • ₹1.19 Cr
4BHK - UNIT 03

4BHK • Apartment
2,352 SFT • ₹1.44 Cr
What This Place Offers
Wifi Zone
Meditation Area
Co-Working Space
Gym
Indoor Games
Kids Play Area
Multipurpose Hall
Swimming Pool
Club House
Mini Theater
Where You'll Be
Pallikaranai Bus Stand9Mins
There is bus connectivity to all parts of Chennai
It is right next to Velachery Tambaram Main Road (fastest route)
Kamakshi Memorial Hospital15min
Project Specifications
Structure & Civil Works
RCC Structure in shear wall technology
Staircase
Elegant lobby flooring in ground floor with vitrified tiles in upper floors service staircase in Kota Stone or cement tiles
Elevators / Lifts
Lifts of suitable size and capacity in all towers
Flooring – Living, Bedroom & Kitchen
Vitrified tiles in foyer living dining corridors bedrooms kitchen and utility
Frequently Asked Questions
It’s one of the largest residential communities here, spread across 17.58 acres with Tudor-style apartments and exclusive villas.
Casagrand Flagship offers 887 apartments and 54 villas, ensuring a perfect mix of community living and private spaces.
You get 110+ world-class amenities, from a spa, sauna, and jacuzzi to landscaped podiums and recreational zones.
Yes, the project has a 34,000 sq.ft. clubhouse, complete with salon, fitness zones, and luxury lifestyle facilities.
The project is right next to Velachery–Tambaram Main Road, with excellent bus connectivity to all parts of Chennai.
You’ll find Kamakshi Memorial Hospital (15 mins) and reputed colleges like Sree Balaji Dental College close by.
Yes, Elcot IT Park and several IT/ITES hubs in OMR and Velachery are within quick reach, making it ideal for professionals.
Options range from 3BHK apartments (1587–1858 sq.ft.) to 4BHK villas (2344–2436 sq.ft.), suiting varied family needs.
Homes follow a Tudor-style architecture, designed for maximum light, ventilation, privacy, and a premium visual appeal.
The project is set for handover in September 2025, making it a timely choice for both buyers and investors.
